Complete Guide to Layout Changes That Transform a Home
When your home no longer fits your lifestyle, the issue often isn't the size but the layout. Smart layout tweaks can make rooms feel bigger, improve flow, add privacy, and turn underused spaces into valuable areas. If you're thinking about a renovation, a clever redesign can be just as impactful as adding more space. It works wonders when paired with services like space reconfiguration or open-concept conversions.
In 2026, interior design is moving away from cookie-cutter minimalism and towards spaces that feel personal and adaptable. Your layout choices have never mattered more. According to reports from Homes & Gardens and spatial research summarized by Springer, people want homes that can adapt to work, family life, entertaining, and quiet retreat without rigidity or waste. A well-planned remodel can make that happen.
This guide will show you how layout changes can boost function and style, what design strategies are shaping 2026 interiors, and how to decide if your home needs a full overhaul, a selective wall removal, or just a few updates. If you're aiming to make your space work harder and feel better every day, the sections below will help you plan confidently.
Why Layout Changes Matter
They improve movement through your home.
A well-thought-out layout makes life easier. You won't have to dodge obstacles or squeeze through tight spaces. When movement improves, your home feels calmer and more efficient. Even small tweaks like widening doorways or rearranging furniture can change how rooms connect.
That's why many remodels start by looking at how you actually use your home, not just the original blueprint. A house that felt perfect ten years ago might now feel cramped due to remote work, kids’ activities, guests, and aging-in-place needs. Focusing on layout first helps you tackle these issues before picking finishes.
They create space without adding square footage.
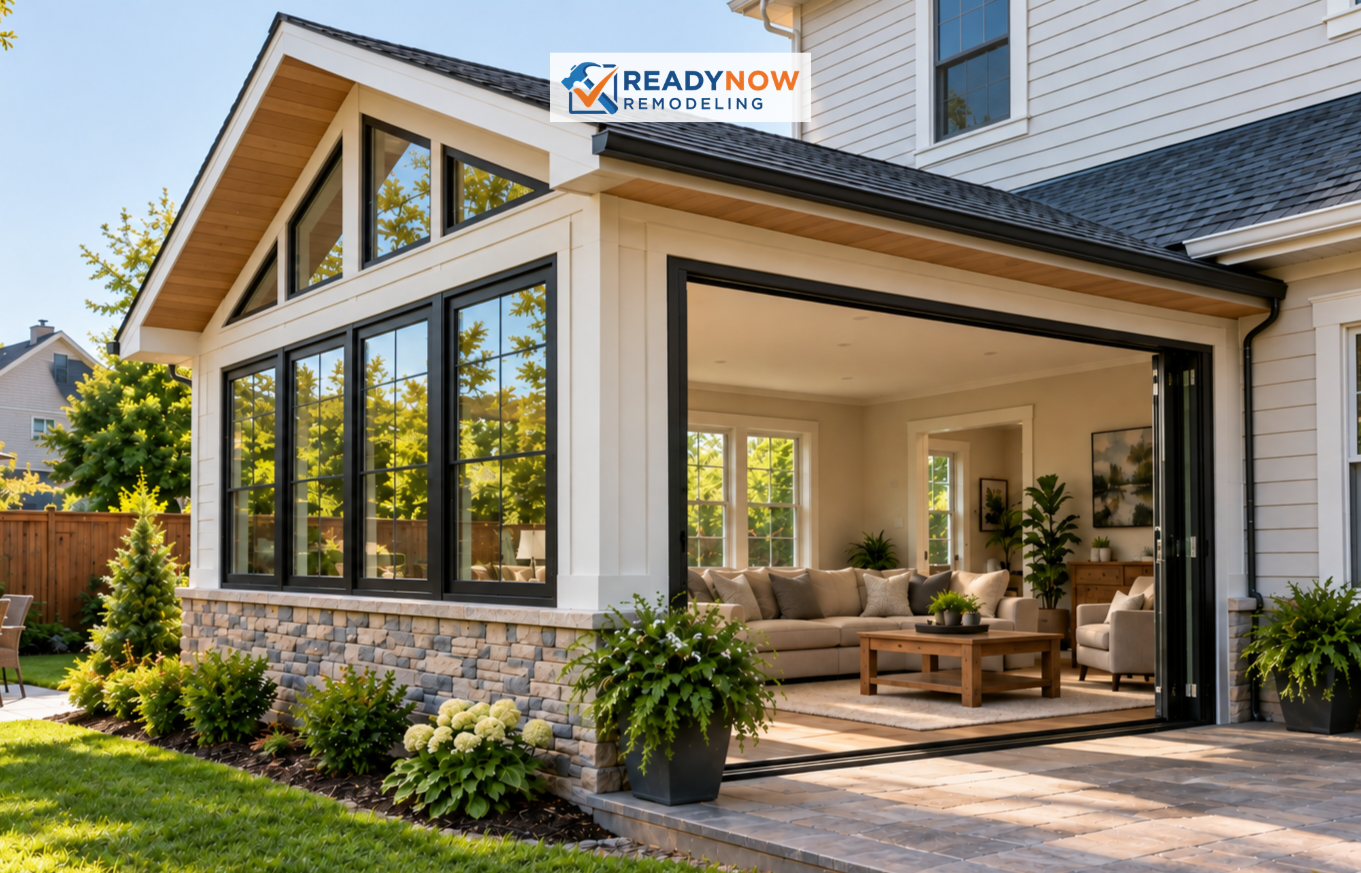
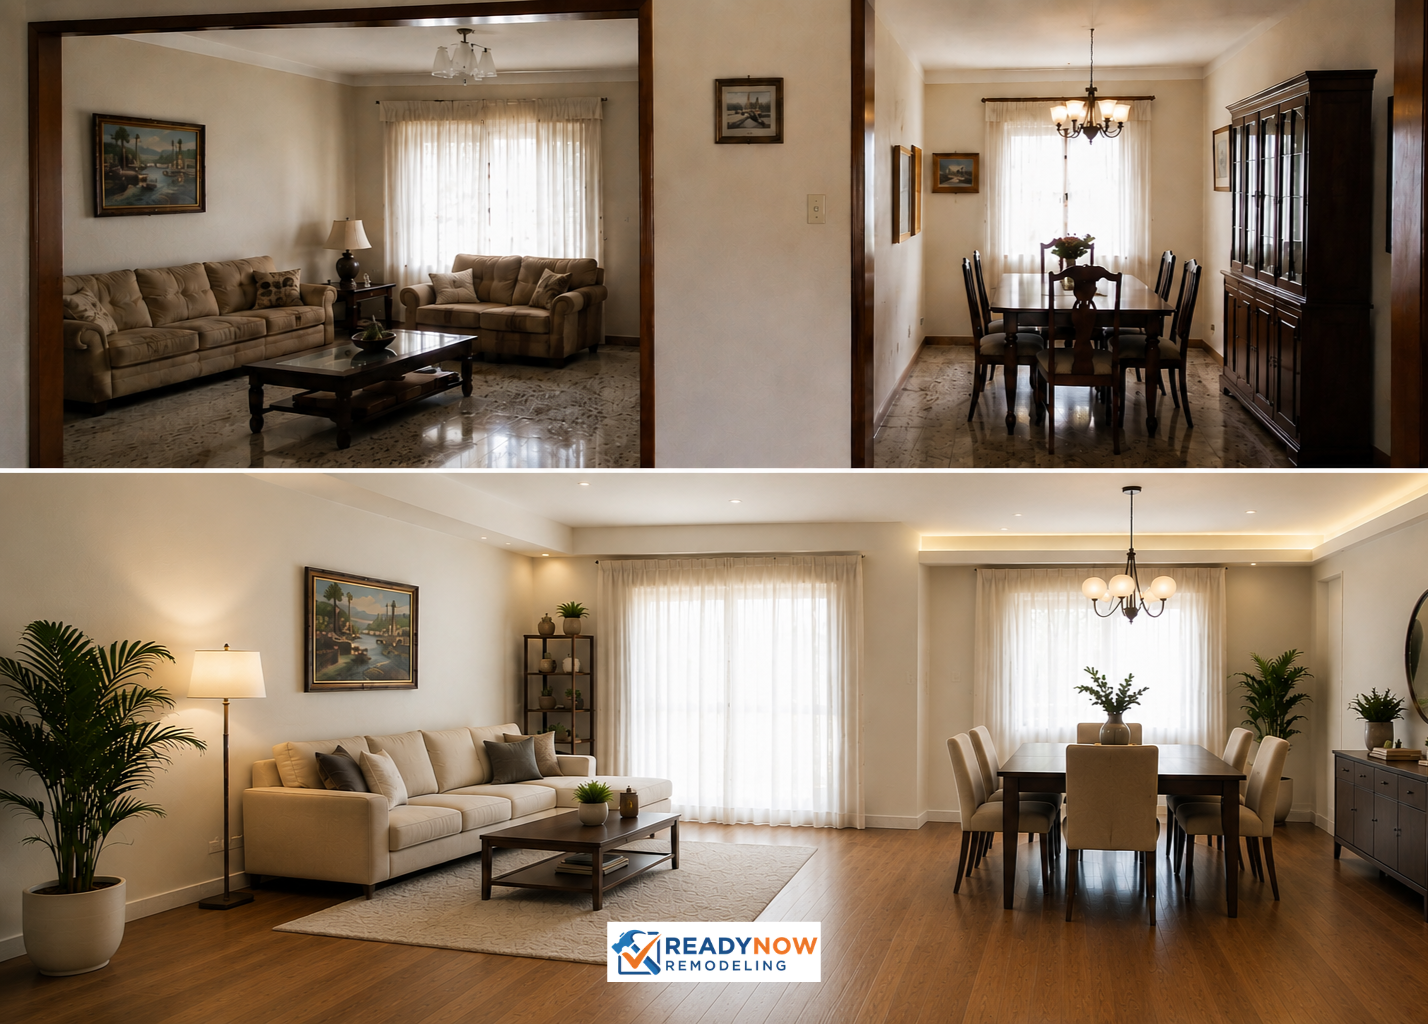
One perk of layout changes is making a home feel bigger without adding on. Removing a wall, opening a doorway, or aligning sightlines can instantly expand the visual field. This is especially useful in smaller homes, older properties, or any floor plan with too many partitions and dead zones.
In practical terms, that could mean connecting a kitchen and living area, reworking a hallway, or creating a more efficient entry sequence. Done well, the result is not just more openness, but a better balance between openness and privacy. Professional planning is key, especially for structural work like wall removal or framing changes.
They boost property value.
Buyers love homes that feel intuitive and adaptable. They notice when rooms are logically arranged, storage is well-placed, and common areas support daily living. A smarter layout can boost resale appeal because it makes the home easier to imagine living in. Often, the return comes not just from looks but from better usability.
Remodeling decisions should consider both lifestyle and value. A layout that works well for your family now may also appeal to future buyers. For a deeper dive into renovation options, check out our article on home remodeling projects with strong ROI.
2026 Trends for Better Layouts
Personalized and layered interiors
The latest design trends favor depth, texture, and storytelling over sterile uniformity. Rich colors, layered materials, and meaningful objects are replacing the obsession with blank spaces. Your layout should showcase personality, not suppress it. A room needs room to breathe, but also enough structure to display art, family pieces, and books that reflect your taste.
Homes & Gardens highlights how 2026 interiors are embracing character-rich rooms that feel lived in, not overly staged. To support that style, layouts are focusing more on focal points, seating clusters, and transitions between zones. This is where interior renovations can help align the architecture with the story you want your home to tell.
Broken-plan layouts are in
Broken-plan design offers a middle ground between closed rooms and fully open layouts. Instead of tearing down every wall, designers use glazed partitions, partial dividers, and shifts in ceiling or floor treatments to define separate zones while keeping the home bright and connected. This lets families enjoy openness without losing quiet or privacy.
Living Etc. points out that broken-plan kitchens are a popular response to the limits of open-plan living, especially for families needing both gathering space and functional boundaries. If your home feels too boxed in or too exposed, a broken-plan strategy might help. Services like kitchen remodeling and whole-home remodeling often implement this approach smoothly.
Function-specific zoning is key.
Open spaces work best when they have clear purposes. Designers now use rugs, lighting, furniture placement, and millwork to create distinct zones for cooking, dining, working, and relaxing. This makes large rooms feel organized and small rooms more efficient. A room no longer has to do everything in one space.
Living Etc. Notes zoning can make living rooms feel more refined when furniture arrangements support actual use. Many homeowners find the best way to refresh a home is not to add more stuff, but to arrange existing space more intelligently. Need help resetting a room’s purpose? Interior renovations or home makeovers can set up better organization.
Effective Layout Strategies for Modern Homes
Open up spaces that need light and flow.
Some rooms work better when they’re connected. Kitchens, dining areas, and living rooms often benefit from visibility and easier movement. Opening these spaces can improve daylight distribution, making the whole home feel brighter and more welcoming.
But openness should be strategic. If noise, clutter, or competing activities are already issues, a full open-plan may not be best. Selective openings or partial barriers can maintain connection while reducing chaos. For Dallas homeowners, open-concept conversions are most effective when combined with lighting and storage planning.
Use partitions and level changes to define space.
Broken-plan layouts often use subtle features to separate zones. Glazed dividers keep sightlines open while muffling sound. Half walls, ceiling beams, or small floor height changes can cue the eye to recognize a different area without making the home feel chopped up. These techniques create intimacy, essential when multiple people use the same space.
Well-designed partitions can also add a custom, high-end feel. They make a home look thoughtful rather than just spacious. If your floor plan needs more structure, services like whole-home remodeling and wall removal can provide the design and construction expertise needed to execute these changes cleanly.
Reposition furniture to support the layout
Not every change requires tearing down walls. Sometimes the biggest improvement comes from arranging furniture to support movement and conversation. Floating a sofa away from the wall, centering a dining table under the right light, or turning a desk toward natural light can make a room feel more intentional. Good layout is as much about placement as construction.
Research from ScienceDirect supports the idea that a room should feel usable before it feels impressive. If furniture placement alone can't solve the problem, a larger renovation strategy may be needed. That's where space reconfiguration becomes especially useful.
What Research Says About Adaptable Living Spaces
People prefer homes they can rearrange
A study of 313 modern apartments found that larger living spaces and open floor plans were more likely to be rearranged by occupants, pointing to a strong preference for adaptability. People value flexibility because it lets them control how a space functions over time. Homes aren't static, and the best layouts recognize that.
This matters for families with evolving routines. A home office may later become a nursery, a dining room might double as a homework zone, and a guest room could eventually serve as an exercise area. Flexible layouts reduce the need for future disruption because they're designed to change with you. For homeowners planning, home additions can also create adaptable square footage when reconfiguration alone isn't enough.
Adaptability supports remote work and multi-generational living
The way people use homes has changed dramatically. Remote work, hybrid schedules, and multi-generational households are now common, so many interiors need dedicated spaces for focus, privacy, and shared living. A rigid layout often creates conflict because it assumes one function per room and one routine for the whole family.
Flexibility can be built into the home through sliding doors, built-ins, dual-purpose rooms, and better circulation paths. It can also be achieved through thoughtful renovation choices, like converting underused rooms or adding storage where clutter tends to accumulate. In many cases, garage conversions or basement finishing can unlock that needed adaptability without changing the core footprint of the home.
Layout changes should support comfort and connection
Design goes beyond convenience. It considers how a room feels emotionally. Is there enough privacy? Can family members gather naturally? Does the home encourage calm as well as activity? These questions are critical when aiming to make a space more livable.
In practice, this means designing sightlines that feel open, seating that invites conversation, and quiet areas that allow retreat. It also means avoiding layouts that isolate the cook, trap guests in narrow corners, or force movement through awkward bottlenecks. For a deeper look, check out our article on how layout changes can make your Dallas home more functional.
Planning a Layout Change the Right Way
Start with what you want to fix.
The best remodeling plans begin with clear frustrations. Maybe the kitchen feels disconnected from the family room. Maybe you need a home office but don’t want to give up a bedroom. Maybe a hallway wastes space that could be better used. Identifying these pain points gives your project direction and helps you prioritize budget.
Before committing to a design, walk through the house and note where traffic jams happen, where clutter gathers, and which rooms rarely get used. These observations often reveal more than floor plans alone. If you want to narrow your options, a professional consultation for space reconfiguration can help turn those observations into a practical remodel strategy.
Consider structure, permits, and code.
Layout changes often look simple but become more complex once walls, wiring, plumbing, and load-bearing elements are involved. Removing a wall may require structural engineering. Expanding a room may involve permits. Reworking a kitchen or bath can affect plumbing and electrical systems. Good planning prevents costly surprises later.
That's why it’s smart to work with a remodeling team that understands both design and construction. Resources like the U.S. Department of Housing and Urban Development emphasize the importance of safe, healthy home environments, and layout changes should always support that goal. Whether you’re considering framing changes or a larger renovation, code compliance should be part of the plan from the beginning.
Choose materials that fit the new layout.
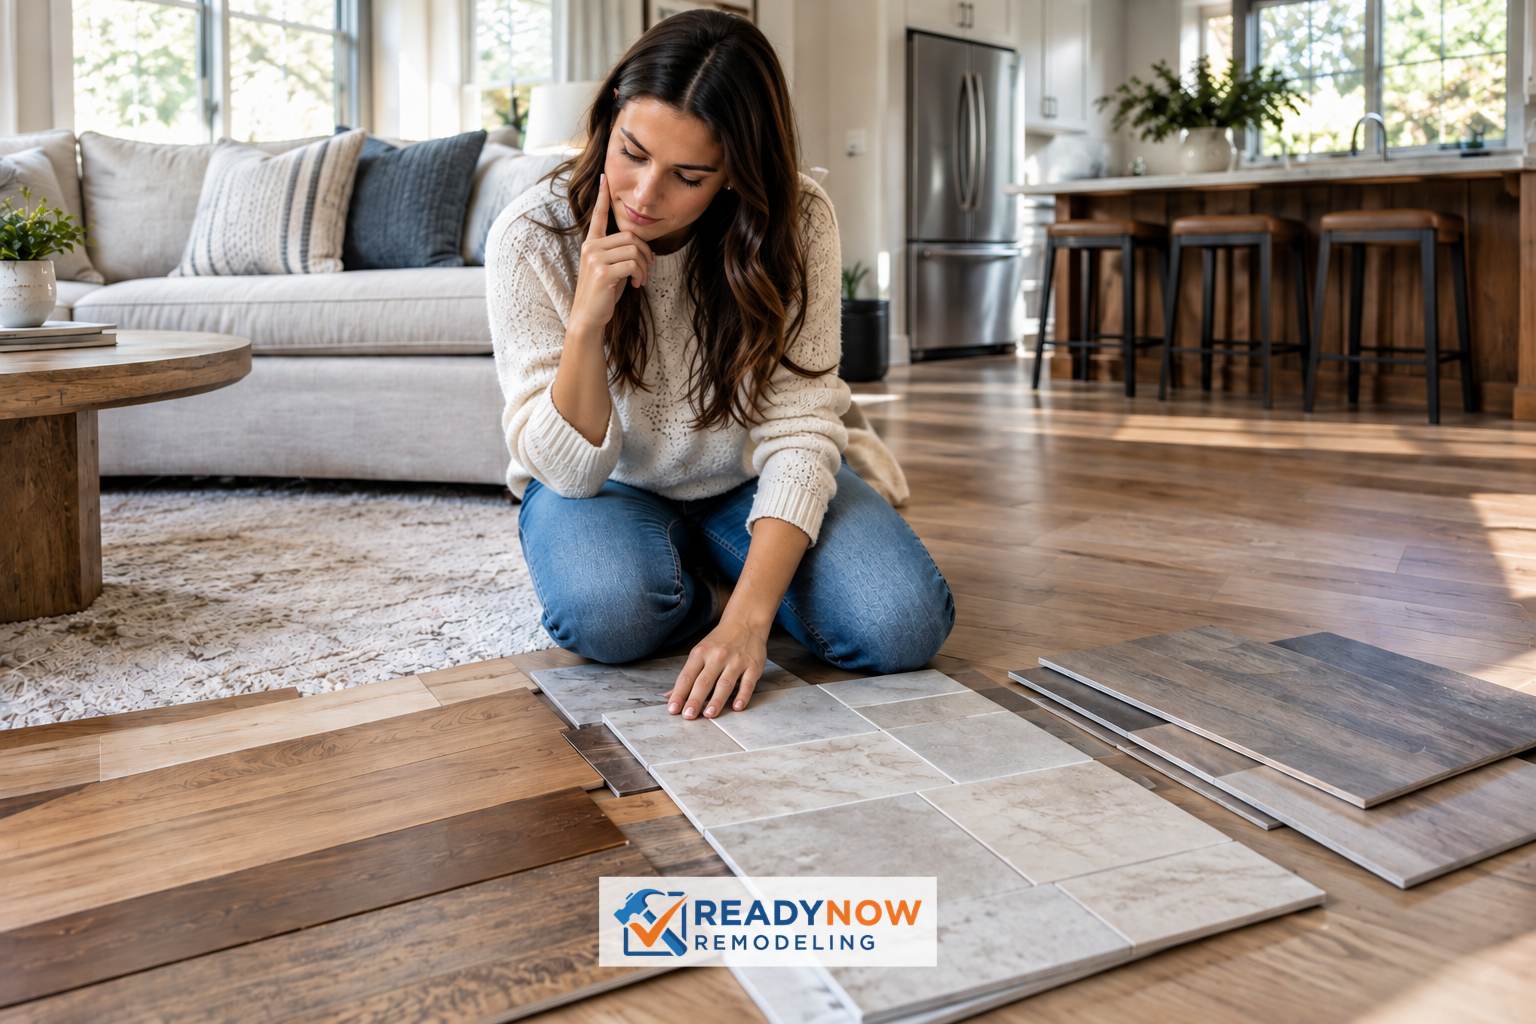
Once you’ve sorted out the structure, finishes help the new layout feel cohesive. Flooring can visually connect or separate zones, while trim, cabinets, and lighting can make transitions feel elegant. Textured materials and layered finishes are especially effective when you want the home to feel rich and personalized.
Material choices should also support durability and maintenance. A busy family room needs different flooring than a quiet office. A kitchen that opens into the living area needs surfaces that can handle daily wear without losing their appeal. Learn more about finish planning in our guide to choosing the right materials for your home remodel and explore practical finish upgrades through flooring, cabinets, and countertops.
Room-by-Room Ideas for Layout Changes
Kitchens that cook, gather, and connect
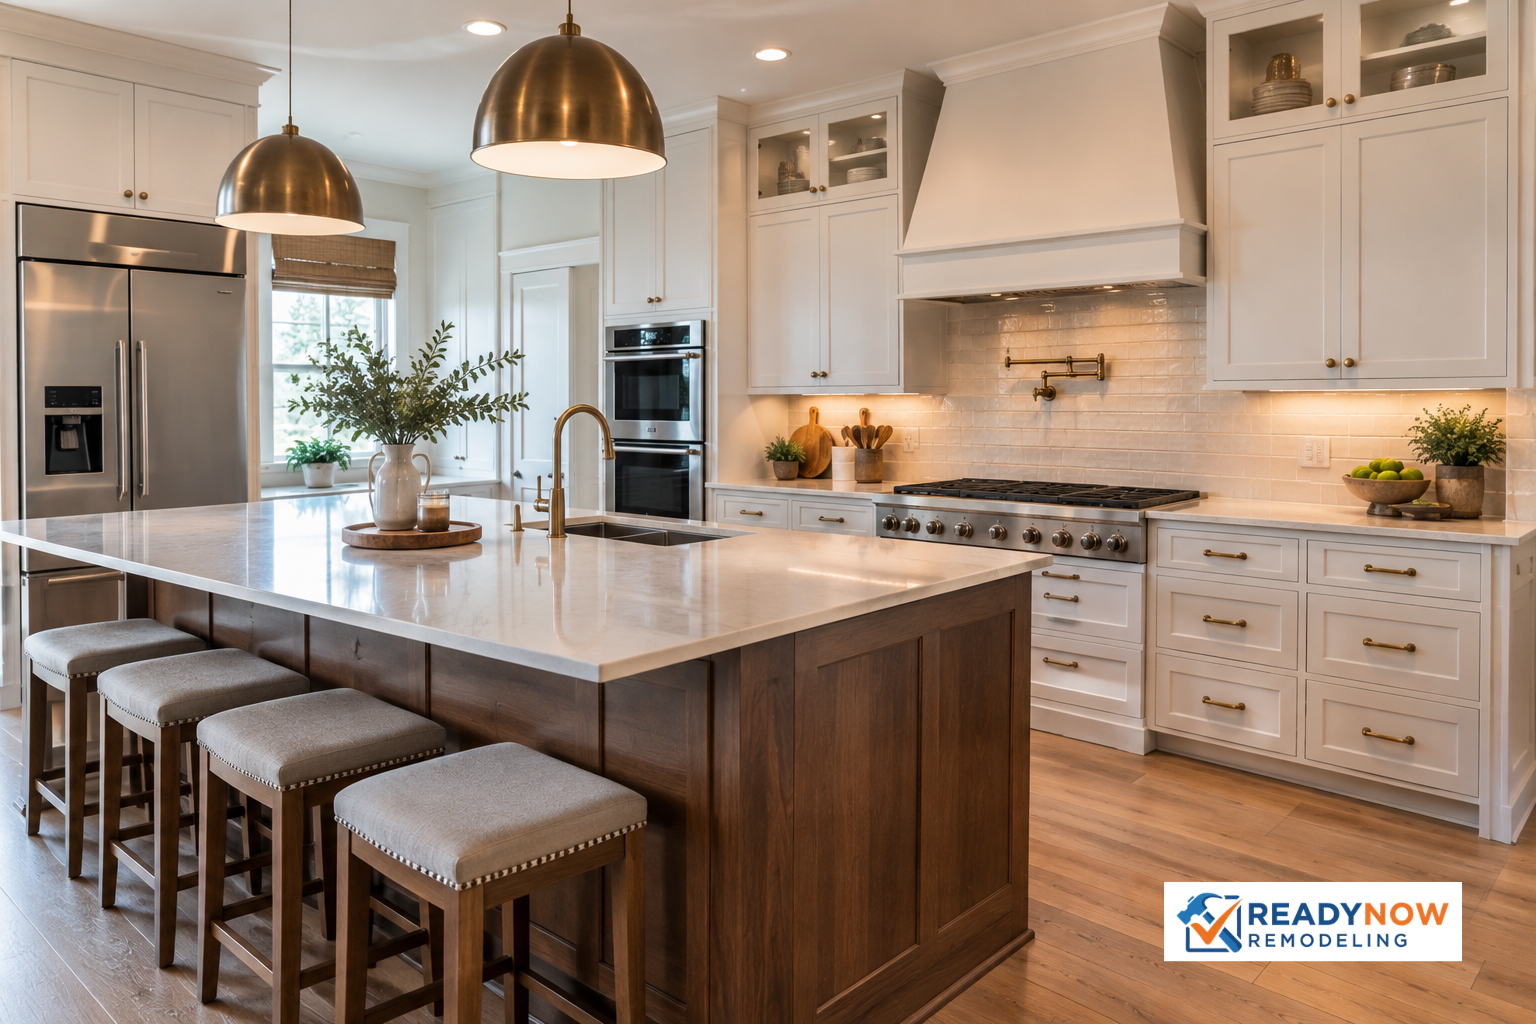
The kitchen is usually the most valuable place to rethink layout because it affects so much of daily life. Better work triangles, wider aisles, better appliance placement, and more logical storage can turn a frustrating room into a functional hub. If your kitchen is outdated, a layout-first remodel can solve problems that cosmetic updates alone cannot.
Common improvements include moving the island, improving task lighting, relocating the sink, or opening a wall to the dining area. The goal is to make the kitchen easier to use and better suited to how your household moves. For a deeper transformation, a combination of kitchen remodeling and painting can create both structural and visual impact.
Living rooms that feel intentional, not empty
Living rooms often struggle when they are too large, too narrow, or packed with too many functions. Zoning can help define a reading corner, a media area, and a conversation grouping within one room. Rugs, art placement, and lighting layers help anchor each zone and make the room feel designed rather than improvised.
If you are working with an awkward living room, the fix may involve more than rearranging furniture. A shifted opening, new built-ins, or better trim work can create stronger balance and proportion. In some homes, combining trim carpentry with drywall repairs can make a reconfigured living room feel finished and custom.
Bathrooms and bedrooms that support privacy
Privacy is one of the most overlooked goals in layout design. Bathrooms need sensible door swings, clear circulation, and storage that doesn’t interfere with movement. Bedrooms need a calm arrangement, enough clearance around the bed, and enough separation from noisy parts of the house. Even a modest change in the plan can make these rooms feel more restful.
For bathrooms especially, layout changes can improve everyday use as much as style. Curbless showers, smarter vanities, and better door placement can turn a cramped room into a polished, functional retreat. If that sounds familiar, our bathroom remodeling services are designed to improve both comfort and long-term home value.
Common Mistakes to Avoid During a Layout Remodel
Prioritizing trends over livability
It's easy to get caught up in images of wide-open rooms and dramatic finishes. But a layout should fit your habits, not a magazine spread. A home that looks trendy but creates noise, clutter, or poor traffic flow will quickly become frustrating. The smartest remodels are beautiful because they work well.
That’s why the current trend towards layered, adaptable interiors matters. It encourages homeowners to make choices grounded in function. Before committing to any major change, compare your wishlist against the realities of daily routines. For instance, if you entertain often, an open layout may be a win, but if you work from home, you may need more enclosed space.
Ignoring storage and utility
Many layout remodels fail because they create open space without solving storage. If clutter has nowhere to go, the room will still feel chaotic even after a wall comes down. Built-ins, hidden storage, mudroom zones, and cabinetry should be part of the layout conversation early, not added at the end.
This is especially important in homes that need a better system for shoes, bags, papers, cleaning tools, and everyday items. A polished layout should make the home easier to keep tidy, not harder. Services like cabinets and home makeovers can help turn functional clutter into well-integrated design.
Skipping professional planning
Some layout changes are straightforward, but many are not. Electrical rerouting, HVAC impacts, plumbing relocation, and structural adjustments can all affect cost and feasibility. Trying to solve these issues too late often leads to delays and budget creep. Professional planning saves time by identifying constraints before construction starts.
That planning becomes especially important in homes where the design goal is both aesthetic and structural. If you are considering major changes, it helps to review broader project expectations with resources like our article on why remodeling projects take longer than expected so you can prepare for the process realistically.
How ReadyNow Remodeling Helps Dallas Homeowners Reimagine Space
From concept to construction
At ReadyNow Remodeling, layout changes are approached as a full experience, not a single task. That means listening carefully to how a home currently functions, identifying the biggest opportunities, and designing a plan that improves daily life. Whether the project involves a single room or a full home transformation, the focus stays on better flow, better comfort, and better long-term results.
For homeowners who need more than surface-level updates, this may include whole-home remodeling, home additions, or targeted work such as open-concept conversions. The goal is to create a home that works for how you live now and how you may live next year.
Local experience matters
Dallas homes come in many styles, from older properties with compartmentalized plans to newer homes that still need more thoughtful zoning. Local experience helps a remodeler understand common structural conditions, permit considerations, and practical design solutions that fit the region’s housing stock. It also helps ensure your new layout is both attractive and realistic.
That is especially important in neighborhoods with unique architecture or expanding family needs. A smart renovation can respect the character of the home while improving how it performs day to day. If your project requires added square footage or a more specialized use case, services such as attic conversions, garage conversions, or ADUs may offer the best balance of flexibility and value.
Better layouts lead to better living.
Ultimately, layout changes are about more than design. They shape how you move, how you gather, how you rest, and how you feel in your own home. When the plan is right, the entire space becomes easier to enjoy and easier to maintain. That is the real transformation most homeowners are after.
If you are ready to stop fighting your floor plan and start making it work for you, the next step is simple. Explore our services, review your priorities, and schedule a conversation with a team that understands both the creative and technical sides of remodeling. ReadyNow Remodeling is here to help you turn a cramped, awkward, or outdated layout into a home that feels smarter, warmer, and far more functional.
Frequently Asked Questions About Layout Changes
How do I know if my home needs a layout change?
If your home feels crowded, underused, or awkward to move through, layout may be the issue. Other signs include poor natural light distribution, rooms that serve no clear purpose, and a lack of privacy in shared spaces. If you frequently move furniture around and still cannot make the room feel right, that is another strong indicator that a more structural solution is needed.
Is open-concept always the best choice?
No. Open-concept can improve light and social connection, but it can also create noise and reduce privacy. Many modern homes benefit more from broken-plan design, where the space stays connected but still has distinct zones. The best choice depends on how your household lives day to day.
What if I want flexibility for the future?
Flexible layouts work best when they leave room for change. Consider movable furniture, built-ins, partitions, or spaces that can shift from office to guest room to playroom over time. Planning for adaptability now can save you from needing another remodel later.
Can layout changes increase home value?
Yes, especially when they improve flow, storage, and everyday usability. Buyers notice homes that feel well organized and easy to live in. A smart layout may not always be the flashiest improvement, but it often has lasting appeal.
Conclusion: Make Every Square Foot Work Harder
Layout changes have the power to transform a home from the inside out. They can create openness without waste, privacy without confinement, and flexibility without confusion. In a time when homeowners want more personalized, adaptable spaces, a smarter floor plan is one of the most effective investments you can make.
Whether you are considering space reconfiguration, kitchen remodeling, or a larger whole-home remodeling project, the key is to start with how you live, then design around that reality. For more ideas, review our related guides on open concept layouts and lighting design, then contact ReadyNow Remodeling to discuss the possibilities for your home.
Ready to transform your space? Call (214) 247-6397 or email info@readynowremodeling.com to start planning a layout that truly fits your life.