Unlocking the Potential of Your Garage: A Practical Guide to Creating Extra Living Space
Thinking about creating more room in your home without the hassle of a big renovation? Converting your garage could be the answer. It’s a great way to add living space without the chaos of a full addition. If you love your neighborhood but your home feels cramped, turning an unused garage into a functional area might just do the trick. Whether you need space for work, guests, family, or even a rental, a well-thought-out garage conversion can be quicker and more practical than moving or building anew.
In this guide, we’ll explore why garage conversions are such a smart investment, what you can use the space for, how the process works, and what you need to consider before getting started. If you're also thinking about other home layout changes, services like space reconfiguration or interior renovations can help ensure your new room blends seamlessly with the rest of your home.
Turning a garage into a living space involves more than just a fresh coat of paint. You’ll need to think about insulation, ventilation, safety, and building codes. Local rules are key. In the U.S., permits and standards can affect everything from electrical work to ceiling height. It’s a good idea to start by checking local requirements and consulting reliable resources like the U.S. Department of Housing and Urban Development and the U.S. Department of Energy for guidance on insulation.
Why Garage Conversions Make Sense for Today’s Homeowners
They create space without changing your lot.
One of the biggest perks of converting a garage is that it gives you extra living space without eating into your yard or changing your roofline. For those in well-established neighborhoods, this is a big plus since the garage is already part of your property. It’s often easier and more efficient than starting from scratch.
Instead of building new, you’re improving what you already have. This can help keep costs down, speed up the process, and simplify decision-making compared to a larger expansion. If your garage is attached to your house, it’s usually easier to connect the new room to existing hallways, plumbing, or HVAC systems, minimizing disruption.
They support changing lifestyles.
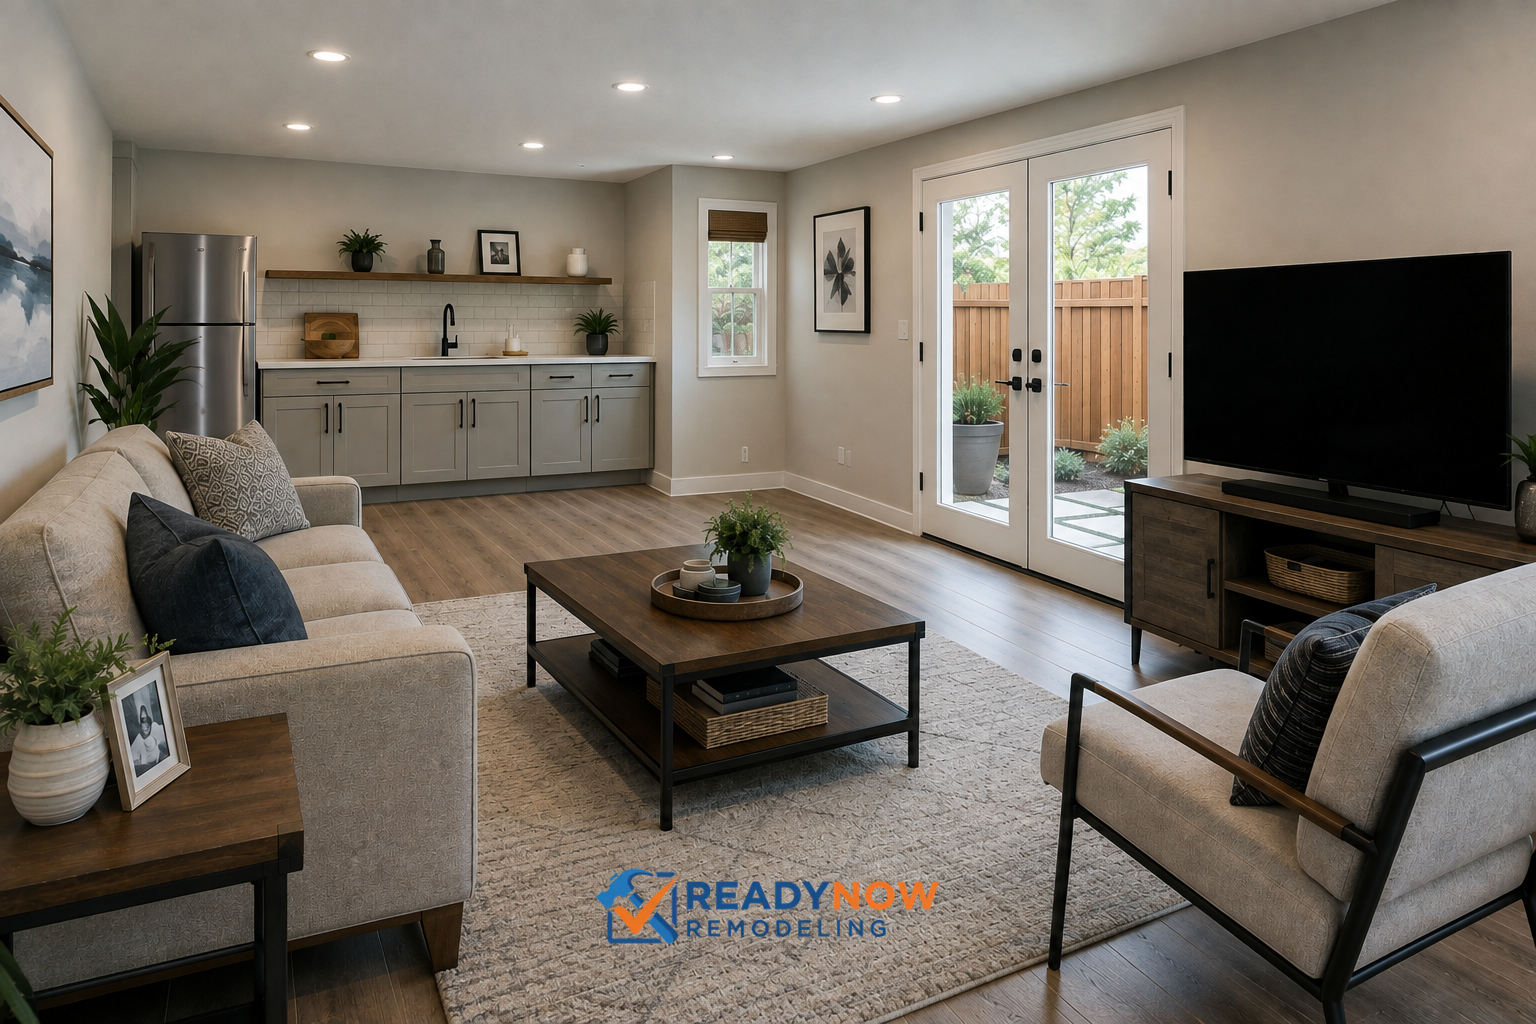
Homes today need to do more than ever. A garage conversion can be an office, guest suite, gym, playroom, media room, studio, or a space for multigenerational living. For families with changing needs, being able to transform unused space into something useful is a game-changer.
This is especially true if you work from home or have extended family visiting often. The new room can ease crowding, improve privacy, and make your home feel more organized. Instead of settling for a layout that doesn’t work, homeowners can tailor their space to fit their current and future needs.
They can strengthen property value.
Though resale value depends on local market trends and the quality of work, a well-done conversion can make homes more appealing to buyers. A finished, thoughtful room that fits in with the rest of the house can be a major upgrade, especially if it adds a bedroom, flexible suite, or bonus space. According to the National Association of Realtors, projects that add usable living space tend to attract strong buyer interest.
The key is to treat the conversion as a real living space, not just a quick fix. Quality finishes, comfort, and compliance are crucial. When the room feels intentional, it can become one of the most attractive features of your home.
Popular Uses for a Converted Garage
Home offices and creative studios
With more folks working remotely, turning a garage into a focused workspace can be a smart move. A dedicated office can boost productivity, improve video calls, and help separate work from home life. For entrepreneurs, content creators, designers, and consultants, the garage can also serve as a studio with custom storage and lighting.
If your current layout doesn’t offer enough privacy, a garage conversion can fix that without changing your home’s overall setup. You might also consider pairing it with window upgrades or painting to make the room feel brighter and more professional. Think about acoustics, storage, and wiring in your plans.
Guest suites and multigenerational living spaces
Garage conversions are perfect for creating a private area for guests or a suite for a parent, adult child, or long-term visitor. This could involve adding a bathroom, sleeping area, and a small sitting space to make it comfy. These features can turn the garage from a temporary fix into a welcoming extension of your home.
For families planning, this type of conversion can support aging-in-place goals and help relatives stay close while maintaining privacy. Depending on the layout, you might want to explore bathroom remodeling or door installation to improve accessibility. The result is a versatile suite that serves your household for years.
Rental units and income potential
In some areas, a garage conversion can be turned into a rental or accessory dwelling unit, provided it meets local rules. This option is appealing to homeowners who want extra income or long-term financial stability. But rental use comes with additional requirements, including fire safety and privacy considerations.
Before going down this road, research zoning, permit, and occupancy standards. Local rules can be specific, so work with professionals who understand code requirements and structural planning. The aim is to create a space that’s attractive, legal, safe, and durable.
What Makes a Garage Conversion Successful
Comfort and climate control
Garages are built for cars, not for living, so a successful conversion needs to address temperature, moisture, and air quality. Proper insulation, sealed walls, efficient HVAC integration, and good ventilation are essential to make the new room feel like part of your home year-round.
The U.S. Department of Energy’s air sealing guidance reminds us that energy efficiency starts with the building envelope. If your garage has drafty doors or thin walls, fix these issues early. Comfort is a must-have, and it should be part of the plan from the start.
Structural and code compliance
Every garage conversion should start with a clear assessment of the structure. Check the slab, framing, roof, electrical capacity, plumbing access, and any load-bearing conditions. If you’re moving walls or changing openings, services like framing changes or wall removal might be needed to keep things safe and functional.
Code compliance includes egress windows, fire separation, smoke detection, ceiling height, and insulation standards. These details might seem technical, but they differentiate a polished living space from a risky conversion. Getting it right helps avoid costly rework later and smooths the inspection process.
Design continuity with the rest of the home
One common mistake in garage conversions is making the space feel disconnected from the rest of the house. A room that feels like an afterthought can reduce both comfort and value. Instead, coordinate finishes, trim, flooring, doors, and lighting so the conversion feels intentional.
Matching or complementing existing flooring, upgrading cabinetry, and using consistent trim carpentry can help the space blend naturally. This kind of continuity matters whether the room is a bedroom, office, or family lounge. Buyers and guests notice when the transition feels seamless.
Planning the Conversion: Key Steps to Get Right
Start with your end goal.
Before you start tearing down walls, decide what you want the new room to be. A home office needs outlets, lighting, and sound control. A guest suite may need plumbing, privacy, and storage. A rental might require a more thorough utility and code review.
When you know your end goal, design becomes more efficient, and budgeting is easier. This is also the time to consider whether to pair the conversion with broader whole-home remodeling or smaller updates to improve the rest of your floor plan. Better planning means fewer surprises later.
Evaluate utility access early
Garage conversions often hinge on utility planning. If you need a bathroom, kitchenette, laundry area, or better HVAC, the locations of plumbing, electrical panels, and mechanical systems will shape the project. Running new utilities through the slab or framing can be manageable, but it should be mapped out before construction starts.
This is also where budget realism matters. The closer the garage is to existing water and electrical service, the more efficient the conversion may be. A careful assessment during preconstruction can prevent change orders and help you prioritize the upgrades that offer the most value.
Account for permits and inspections
Permits are more than paperwork; they protect safety, ensure compliance, and help maintain resale confidence. In many areas, garage conversions must be reviewed for structural work, electrical changes, plumbing additions, and life-safety items. Missing a permit can lead to costly delays and problems when it’s time to sell.
For those interested in the broader impact of residential code and renovation standards, the National Association of Home Builders offers helpful industry context. A professional remodeling team can handle much of the permit process, which reduces stress and keeps things moving.
Design Ideas That Make the Space Feel Intentional
Use natural light wherever possible.
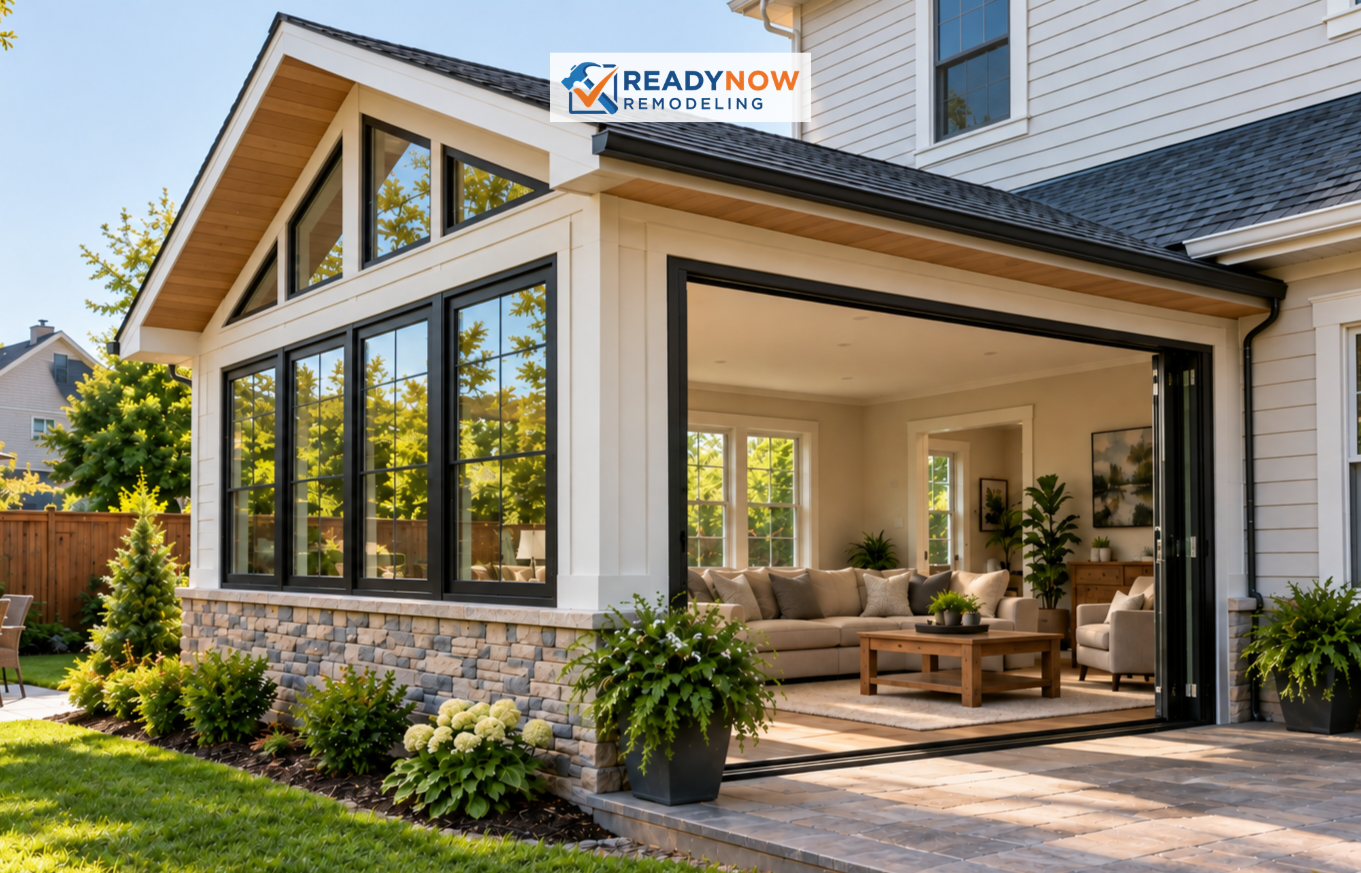
Garages often lack the daylight that makes a room inviting. Adding windows, larger openings, or glass doors can improve the atmosphere dramatically. If the design allows, natural light can help the room feel more like a true extension of your home rather than a converted utility area.
Sometimes, small changes to the exterior are needed to support the interior goal. That’s where exterior renovations or door upgrades can make a big difference. Even modest improvements to light and sightlines can change how the room functions every day.
Choose finishes that match how the room will be used
Finish selections should reflect the intended use of the space. A family lounge may benefit from durable flooring, layered lighting, and easy-clean surfaces. A bedroom or guest suite might call for softer textures, more storage, and a calm color palette. A work studio may need custom built-ins and better electrical placement than a typical spare room.
Projects that include drywall finishing, tile, or countertop installation can support the room’s function without overcomplicating the budget. The best conversions are practical, beautiful, and easy to live in.
Think about privacy and circulation.
A garage conversion should not only look good; it should work well within the home’s traffic pattern. If people must walk through the room to reach another key area, the layout may feel awkward. Good planning preserves privacy, gives the room its own identity, and makes daily movement more natural.
If your existing home requires a more significant layout shift, you may need open-concept conversions or space reconfiguration to support the new function. The goal is to make the added space feel connected without sacrificing usability elsewhere in the home.
Costs, Value, and Budget Considerations
What drives cost up or down.
Garage conversion costs vary based on scope, finish level, utility needs, and structural complexity. A straightforward office conversion will usually cost less than a full suite with plumbing and custom storage. Finishing the slab, insulating the shell, adding windows, and upgrading electrical systems can all affect the final budget.
Material choices also matter. Premium flooring, custom cabinetry, specialty lighting, and high-end tile all improve the result, but they should be selected strategically. Homeowners who want to balance value and quality may also compare the conversion with other upgrades such as home additions or cosmetic renovations before deciding where to invest.
How to think about return on investment
No universal formula for ROI exists because every market and home is different. Still, garage conversions often make sense when the property needs more livable square footage, and the neighborhood supports the added function. A well-executed room can improve buyer appeal, reduce the need to move, and create daily convenience that pays off immediately.
If resale is a major consideration, the room should feel versatile and broadly useful. In some homes, a conversion works best as a family room or office rather than a highly specialized space. Flexibility tends to widen future appeal and keep the investment more resilient over time.
Budgeting for contingencies
Any remodel can uncover hidden issues once walls are opened. Garage conversions may reveal slab moisture, outdated wiring, insufficient insulation, or framing issues that need to be corrected before finishes go in. Setting aside a contingency fund is one of the smartest ways to protect the project from stress.
That planning mindset is similar to what homeowners use for basement finishing or attic conversions, where existing conditions can vary widely. A well-managed contingency helps keep the project on track even if the structure needs unexpected repairs.
Common Mistakes to Avoid
Turning the garage into a room without solving comfort issues
One of the most common mistakes is focusing on finishes before addressing insulation, airflow, and temperature control. A room may look polished, but if it is too hot in summer or too cold in winter, it will not be used the way you hoped. Comfort must come first.
Another frequent oversight is failing to deal with moisture at the slab or exterior edges. These issues can cause flooring failures, indoor air concerns, or ongoing maintenance headaches. Correcting the envelope early protects the quality of the entire conversion.
Ignoring the need for cohesion
Some garage conversions feel isolated because they are not integrated with the home’s style. Mismatched trim, awkward access, and poor transitions can make the room feel temporary. That is why details such as lighting, paint selection, and carpentry matter so much.
Professional coordination can help prevent those problems, especially when the project touches several trades. For homeowners who want a smoother process, reading about how expert remodeling teams can simplify your renovation journey is a helpful next step. The right process creates consistency from start to finish.
Underestimating code and permit requirements
A garage conversion that skips permits or ignores code issues can create serious problems later. Even if the space looks good, buyers, lenders, and inspectors may see it very differently if the work is undocumented. That can delay resale or force costly corrections.
Always verify local requirements before demolition begins. Rules can vary by jurisdiction, and some uses may require more review than others. The safest route is to plan with compliance in mind rather than trying to fix it after the fact.
When a Garage Conversion Is the Right Choice
You need more space but want to stay put.
If your home no longer fits your routine, but you like your location, neighbors, and school district, a garage conversion can be the ideal solution. It lets you expand the way you live without giving up the parts of homeownership you value most. For many families, that balance is exactly what they need.
It is also a smart option when a full addition would be too expensive, too disruptive, or too slow. By using existing space, you can often achieve a major lifestyle upgrade with fewer complications.
You want flexibility for the future.
Homes should adapt over time. A garage conversion can begin as an office and later become a guest room, hobby space, or family suite. That adaptability makes the investment more durable because the room can evolve with your needs.
For long-term planning, it can also complement room additions, ADUs, or garage conversions built for multigenerational living. The best projects are designed for today, but ready for tomorrow.
You want the project to add everyday convenience.
Beyond resale value, a garage conversion can make daily life easier right away. You may gain a quiet place to work, a separate room for guests, or a more organized area for family activities. Those improvements can reduce stress and make the home feel more spacious without changing its footprint.
That everyday benefit is often the strongest reason to remodel. When a project improves how the home works, the value is both practical and personal. You get to enjoy the improvement immediately rather than waiting for a future sale.
Final Thoughts and Next Steps
Garage conversions are a smart way to add living space because they make use of what already exists, support changing lifestyles, and can deliver strong functional value. When planned carefully, they can feel fully integrated with the rest of the home and serve as offices, suites, family rooms, or income-producing spaces. The key is to treat the project as a real remodel, not a simple enclosure.
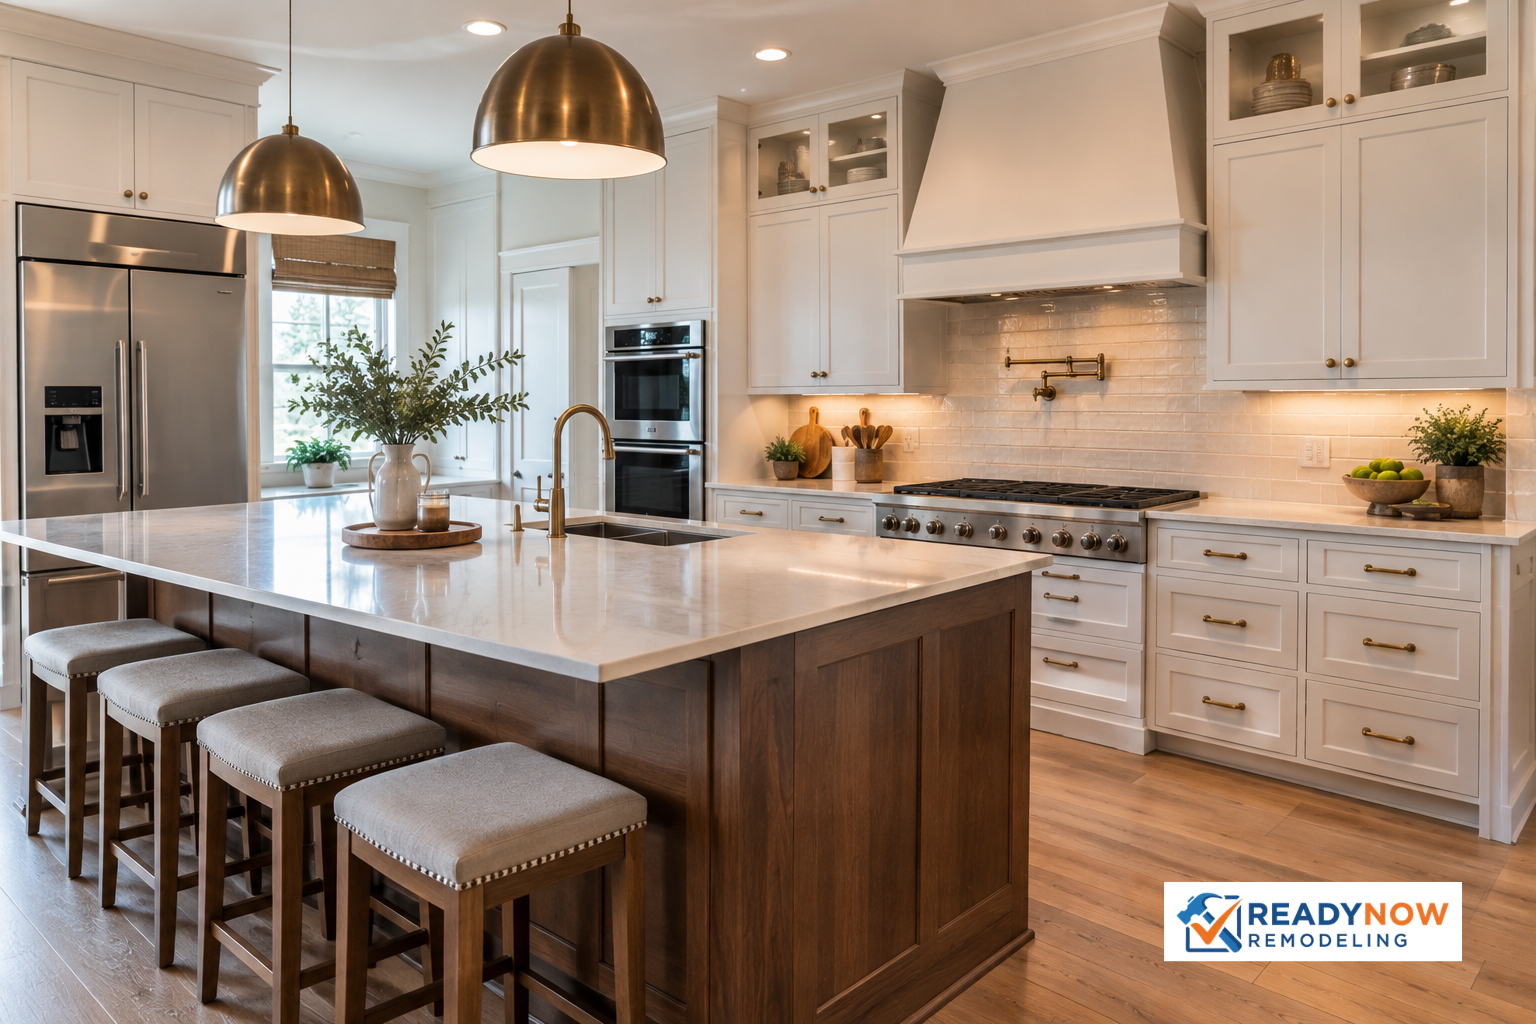
If you are considering a conversion, start with your goals, evaluate the structure, and make sure the design addresses comfort, code, and long-term usability. From there, you can decide whether the project should stand alone or be combined with other improvements such as kitchen remodeling or bathroom remodeling for a more complete home update.
Ready to explore what your garage could become? Contact ReadyNow Remodeling to discuss your ideas, review your options, and plan a conversion that fits your home and your future. A smarter layout starts with a better plan, and the right team can help you turn unused square footage into a space your household will actually love.