Need More Space but Love Your Home? A Room Addition Could Be the Answer
Feeling cramped in your home? It's easy to think the o nly option is to move. But if you adore your neighborhood, are settled into the schools, and have a short commute, a room addition might be just the thing. You can get the extra space you need without giving up the home and spot that you love.
For many, it's not about wanting a different house. It's about needing one that fits better. Whether you dream of a larger bedroom, a quiet home office, more room for a growing family, or just a bit more elbow room, adding a room can make your home more comfortable and valuable. If you're curious about other ways to tweak your home's layout, check out our services like whole-home remodeling and space reconfiguration.
Here's what you'll learn: when a room addition makes sense, what types are out there, how the planning process works, and what to consider before the hammering begins. You'll also learn how smart design can make an addition feel like it's always been part of your home. If you're researching construction basics and permits, the U.S. Department of Housing and Urban Development and your local building departments are great resources for safety and compliance info.
Why Homeowners Choose a Room Addition Instead of Moving
Keeping the Features They Already Love
Most homeowners aren't unhappy with their house overall. They just need more usable space. A room addition lets them keep the kitchen they love, the yard they maintain, and the layout that suits their routine. Instead of starting from scratch in a new place, they solve one specific problem while hanging onto what still works for them.
This is especially true in older neighborhoods where big yards, old trees, and a sense of community matter. Moving could mean longer commutes, higher interest rates, or the stress of finding a new home in a competitive market. Adding a room is a way to adapt, not abandon, especially when your home is solid and your lot can handle a bit more.
Improving Comfort Without Sacrificing Location
Location is often irreplaceable. If you live close to work, school, favorite eateries, or family, it might be more practical to invest in your current home. With a room addition, you gain space while keeping the location perks you've built your life around. This is a big deal for those who want to dodge the hassle of packing, selling, buying, and settling in a new place.
In areas like Dallas, space needs can outpace what the house offers. Families grow, work-from-home needs rise, and multigenerational living becomes more common. In these cases, a room addition is a practical investment. If you're also thinking about improving nearby areas, interior renovations and open-concept conversions can help the new space blend smoothly with the rest of your home.
Adding Value in a Meaningful Way
Real estate value isn't a sure thing, but the right addition can boost both livability and appeal. Extra bedrooms, expanded living areas, and better layout flow are features buyers appreciate. A thoughtfully designed project works best when it solves a real need instead of just adding space for the sake of it.
The National Association of Realtors notes that home improvements enhancing function and livability are valued by future buyers. Not every addition gives the same return, but practical upgrades do matter. The best projects feel natural, useful, and in sync with the rest of the house.
Types of Room Additions That Make the Most Sense
Primary Suite Additions
Adding a primary suite is one of the most popular ways to expand a home. It can tackle several issues at once by creating a larger bedroom, a private bathroom, better closet space, and a quiet retreat from the rest of the house. Tired of sharing limited bathroom space or squeezing storage into small rooms? This project can vastly improve daily comfort.
Because the suite is often used every day, it becomes one of the most impactful additions for your lifestyle. It also gives homeowners a chance to improve finishes, lighting, and layout in a personal way. Pairing this expansion with bathroom remodeling or custom cabinets can create a polished and highly functional result.
Family Room or Living Room Expansions
If your home feels cramped during gatherings, a larger family room might be the perfect solution. Expanding the living area creates a more comfortable space to relax, entertain, and spend time together. It can also improve sight lines, natural light, and the overall sense of openness in the home.
These additions work well when there's a clear path for expansion in the existing layout. Some homeowners combine this project with a wall removal or framing changes project so the new space flows better with existing rooms. This approach makes the addition feel intentional rather than tacked on.
Bedroom, Office, or Guest Suite Additions
Adding extra bedrooms remains one of the most practical reasons to build out. Families with kids often need an extra bedroom as children grow, and many households want a space for visiting relatives. A home office addition has also become increasingly valuable with remote and hybrid work arrangements.
Guest suites are especially handy when privacy matters. A well-designed guest room with a nearby bath can support long-term visitors, older family members, or even flexible use for future needs. If the project needs extra square footage but the lot is limited, a room addition project can help you find the right balance of function and design without overcomplicating your home.
How to Know Whether a Room Addition Is the Right Choice
Start with Your Space Problem, Not Just the Floor Plan
The best way to evaluate a room addition is to pinpoint the real issue in your home. Need more bedrooms, better privacy, a larger kitchen-adjacent gathering area, or a work-from-home setup? Once your need is clear, it's easier to decide whether the solution is a new room, a layout change, or both.
Sometimes homeowners think they need a large addition when a smarter interior adjustment would solve the problem. Other times, the existing home truly has reached its limit. A professional review can help determine whether a smaller change, a garage conversion, or a new addition is the most cost-effective path forward.
Consider Your Lot, Structure, and Long-Term Plans
Not every property is equally suited for expansion. Lot size, setback requirements, drainage, rooflines, and the existing structure all affect the feasibility of a project. A room addition needs to fit both the physical property and your long-term goals. If you plan to stay in your home for years, a more customized solution might be worth the investment.
Many homeowners also weigh whether a project should be designed for present use, future resale, or both. A home addition can be customized to support aging in place, multi-generational living, or even rental flexibility. Planning with the long view in mind often leads to a better outcome because the space remains useful as life changes.
Evaluate Cost Against Convenience and Relocation Expenses
Moving can seem simpler than remodeling, but the hidden costs of selling and buying often add up quickly. Real estate commissions, closing costs, higher mortgage rates, and moving expenses can all make relocation more expensive than expected. A room addition may require a larger upfront investment, but it can also preserve favorable financing and avoid the disruption of moving your entire household.
The U.S. Department of Energy notes that home improvements affecting insulation, windows, and envelope performance can influence long-term efficiency and comfort. That matters because a well-designed addition is not only about more space; it is also about building in a way that supports the home’s overall performance. For homeowners who want both function and efficiency, the planning stage matters as much as the finished space.
The Planning Steps That Lead to a Better Addition
Define Your Goals and Priorities Early
The strongest projects begin with a clear definition of success. Before design work starts, homeowners should decide exactly what the new space must do, what style they want it to match, and what budget range feels realistic. Having a clear brief prevents the project from drifting as ideas evolve.
This step also helps identify trade-offs. For example, you may want a larger room, but you may not need luxury finishes in every corner. Or you may decide that natural light is more important than a decorative feature wall. Clear priorities keep the project focused and help the budget go toward the improvements that matter most.
Work Through Permits, Code, and Structural Planning
Room additions involve more than framing and finishes. They typically require permits, code compliance, and coordination with structural, electrical, HVAC, and plumbing systems. This is why it is important to approach the project as a coordinated build rather than just an isolated room. The addition has to work with the home, not merely sit beside it.
Building requirements can vary by jurisdiction, so it is wise to confirm local expectations before finalizing plans. For general guidance on building safety and code compliance, the International Code Council provides widely used standards referenced across the industry. Homeowners do not need to become code experts, but they should understand that compliance is essential for both safety and resale.
Design for Flow, Not Just Square Footage
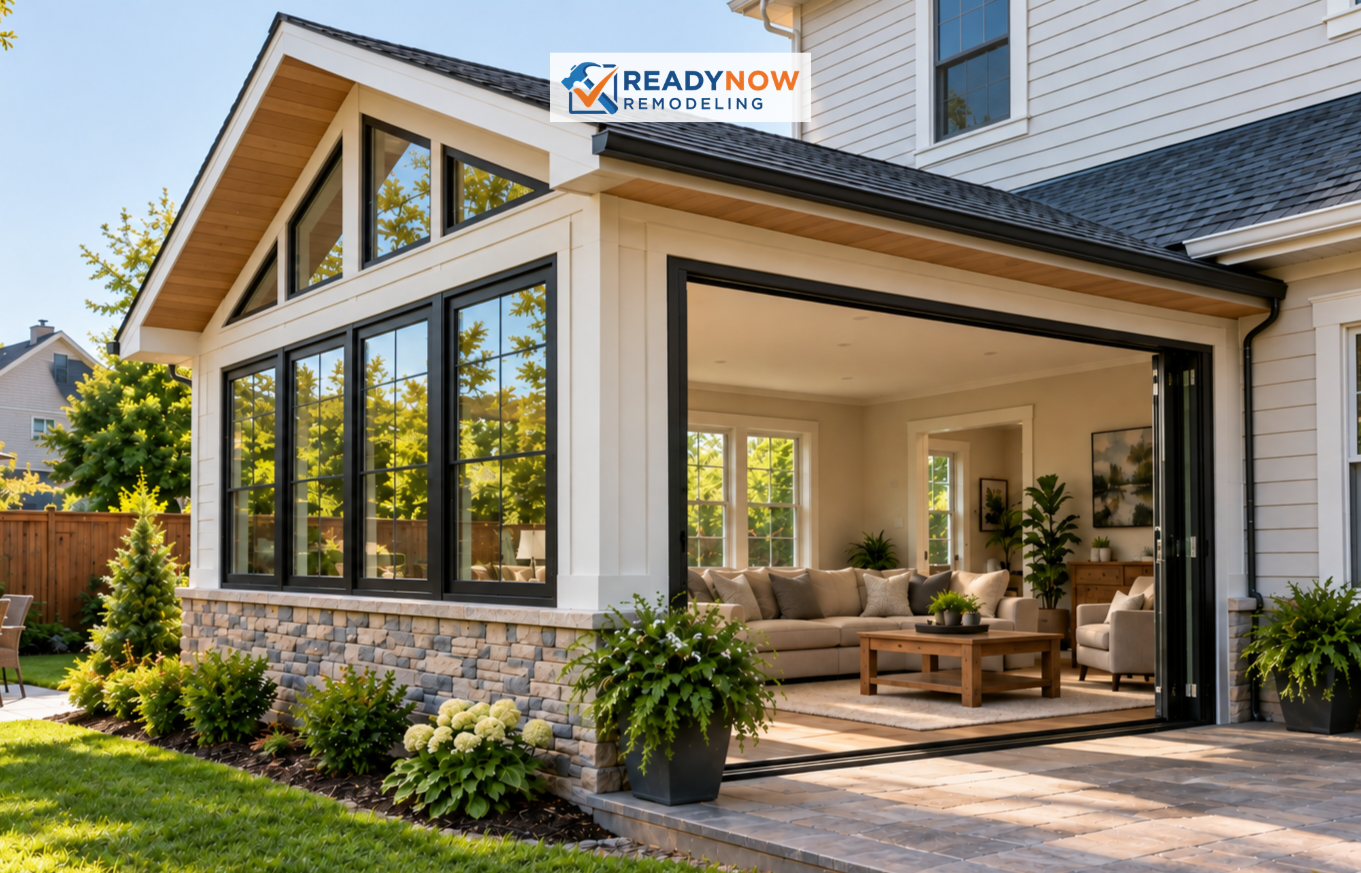
Good additions feel connected to the original home. That means matching ceiling heights, exterior materials, window placement, flooring transitions, and interior trim where possible. When these details are overlooked, an addition can feel bolted on rather than integrated. A thoughtful design makes the new space feel like a natural extension of the home’s original architecture.
Interior continuity matters too. If the new room connects to an existing hallway or living area, the transition should be comfortable and visually consistent. Services like trim carpentry, drywall finishing, and painting can make a major difference in how polished the final result feels. These details may seem small, but they are often what make an addition look complete.
How a Room Addition Can Be Designed to Feel Seamless
Match the Home’s Architecture and Materials
Seamless design starts on the outside. The addition should complement the roofline, siding, windows, and proportion of the original home. When those elements are aligned thoughtfully, the new space feels like part of the original vision. Even if the addition is clearly modern, it should still respect the home’s overall character.
Inside the home, consistency matters just as much. Flooring, cabinet finishes, door styles, and hardware can all influence how connected the addition feels. If the project includes kitchens or baths, services such as flooring, tile, and countertops can help create a cohesive design language throughout the home.
Use Light, Circulation, and Sight Lines Strategically
One of the biggest advantages of an addition is the chance to improve how the home feels from the inside. New windows, wider passageways, and better room placement can brighten the whole house and make it feel more open. Strategic sight lines allow the eye to move naturally from one area to another, which can make even a modest expansion feel more spacious.
Natural light also affects how people experience a home emotionally. Bright, comfortable rooms tend to feel larger, calmer, and more inviting. That is why many homeowners combine an addition with exterior upgrades or new window placement so the project contributes to both function and atmosphere.
Think About Future Use, Not Just Today’s Need
Flexible design is a smart investment. A room that works as a nursery today might later become a study, guest room, or private retreat. Building in flexibility helps the space stay useful for years to come. That means choosing layouts and features that can evolve without requiring another major remodel.
For example, a bonus room can include storage that supports changing use over time. A guest suite can be planned so it can later serve as a multigenerational living area. Those kinds of decisions help homeowners get more lasting value from the project rather than designing for only one phase of life.
Common Mistakes Homeowners Should Avoid
Underestimating the Scope of the Project
One common mistake is assuming a room addition is simply a matter of building extra walls. In reality, it can involve foundation work, structural ties, utility changes, roof integration, insulation, and finish work that must all coordinate properly. When homeowners underestimate the complexity, they may be surprised by the time and detail required.
A better approach is to treat the project as a full construction process from the start. That means planning for design, approvals, scheduling, and inspections. If the addition also affects nearby rooms, a broader remodeling strategy may be more efficient than focusing only on the new square footage.
Choosing Size Without Thinking About Proportion
Bigger is not always better. A room addition should be large enough to solve the problem, but not so large that it overwhelms the lot or makes the home feel unbalanced. Proportion matters both visually and financially. A well-sized addition usually delivers more value than an oversized one that strains the home’s design.
Instead of aiming for the biggest possible footprint, homeowners should focus on the most useful footprint. That may mean a more modest bedroom expansion, a carefully placed bump-out, or a second-floor addition that preserves yard space. Smart design often outperforms sheer size.
Ignoring How the New Room Affects the Rest of the House
Every addition changes the rest of the home. Hallways may need to be rerouted, closets may need to move, and existing rooms may need updates to match the new finish level. If those ripple effects are ignored, the finished project can feel incomplete.
That is why many homeowners also review adjacent spaces as part of the planning process. A new room may create the perfect opportunity to improve nearby finishes, replace outdated doors, or update the flow between old and new areas. When the entire transition zone is considered, the final result is more polished and useful.
What the Process Looks Like from Start to Finish
Initial Consultation and Planning
The process usually begins with a conversation about needs, goals, budget, and timing. During this phase, homeowners can explain what is not working and what they want the finished space to do. From there, the project team evaluates the property and begins mapping possible solutions.
This is also the stage where design direction starts to take shape. The best projects balance creativity with practicality, making sure the addition supports the house as a whole. Good planning at the start reduces surprises later and creates a clearer path toward construction.
Design, Approvals, and Preparation
After the concept is defined, plans are refined and any required permits are prepared. This phase may involve structural review, layout adjustments, material selections, and scheduling. It can take time, but it is one of the most important parts of the process because it sets up the construction phase for success.
Homeowners should also plan for temporary disruptions. Depending on the scope, parts of the home may be closed off during construction. Preparing early helps the project feel manageable and less stressful once work begins.
Construction and Finishing Details
Once construction starts, the project moves through framing, mechanical work, insulation, drywall, flooring, trim, and final finishes. Each stage builds on the one before it, and quality control matters throughout. The goal is not just to finish the room, but to make sure it performs well for years.
At the end, the finishing details matter more than many homeowners expect. Cabinets, paint, lighting, hardware, and trim all influence the final impression. When done well, the new room feels comfortable, functional, and fully integrated into the rest of the house.
Frequently Asked Questions About Room Additions
How Long Does a Room Addition Usually Take?
Timelines vary based on size, complexity, permitting, and material availability. Smaller additions may move faster, while larger or more complex projects take longer because they require more design coordination and construction steps. The key is to expect a process rather than a quick fix.
It is usually better to focus on quality and proper planning than on rushing. A realistic schedule helps reduce stress and improves the chances of getting a result that lasts. Homeowners who want a smooth project should ask questions early and stay informed throughout each phase.
Can I Live in My Home During the Project?
In many cases, yes, though it depends on the scope of work. Some homeowners remain in the house while the addition is built, especially if the construction is isolated from key living areas. Others may need temporary adjustments when utilities, entrances, or major structural changes are involved.
Planning makes the process easier. If the project affects essential spaces such as the kitchen or primary bath, it may be useful to phase the work or set up temporary alternatives. Clear communication with your remodeling team helps you understand what to expect.
What If I Don't Know Exactly What Kind of Addition I Need?
That is very common. Many homeowners know they need more room but have not yet decided on the best way to create it. In that case, a design conversation can help identify the most practical option based on the home’s layout, the lot, and the family’s lifestyle.
Sometimes the answer is a new room addition. Other times it may be a combination of remodeling and reconfiguration. The right solution should be based on the problem you are solving, not just the idea of adding more space.
Why ReadyNow Remodeling Is a Smart Partner for Your Expansion
Clear Communication and Coordinated Planning
A successful addition depends on details, and details depend on communication. Homeowners want a team that explains the process, sets expectations clearly, and keeps the project moving in the right direction. That approach reduces confusion and helps everyone stay aligned on the final goal.
ReadyNow Remodeling helps Dallas homeowners create spaces that work better for real life. Whether the project is a standalone addition or part of a larger remodel, thoughtful planning and dependable craftsmanship make a major difference. If your goals include broader improvements, services like home additions can be paired with upgrades that improve the entire home experience.
Solutions That Fit the Way You Live
Every household has different priorities. Some need more bedrooms. Others need better gathering space, a private office, or a quiet retreat. A strong remodeling plan starts with how you live now and how you want your home to function in the future. That is the best way to build something that truly adds value.
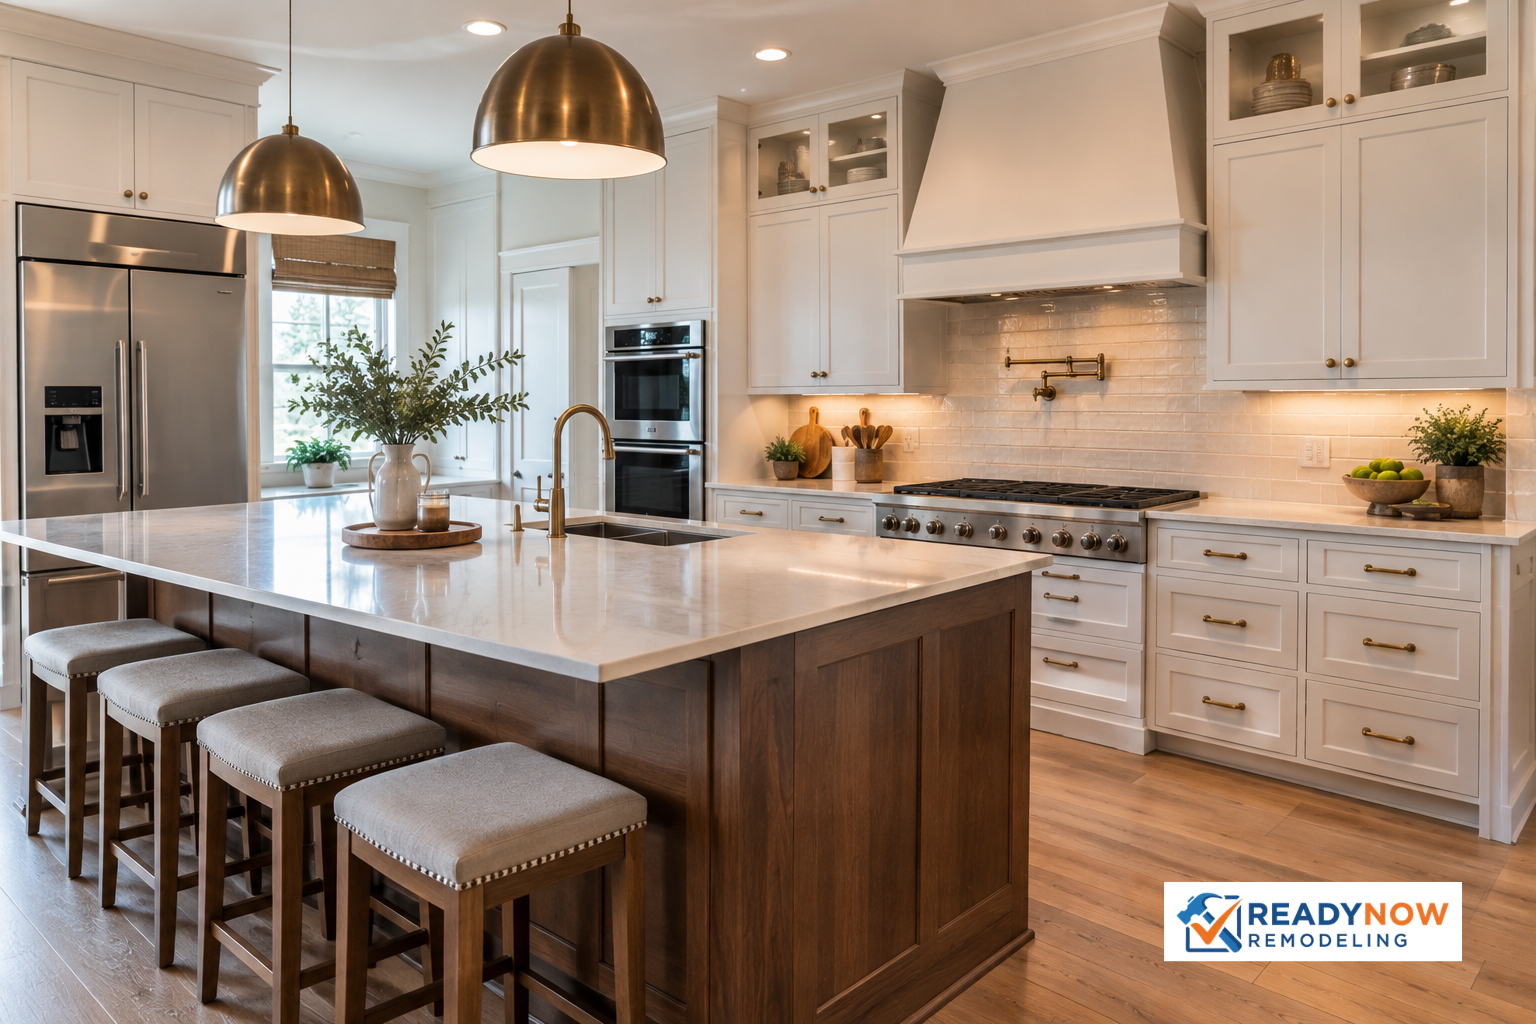
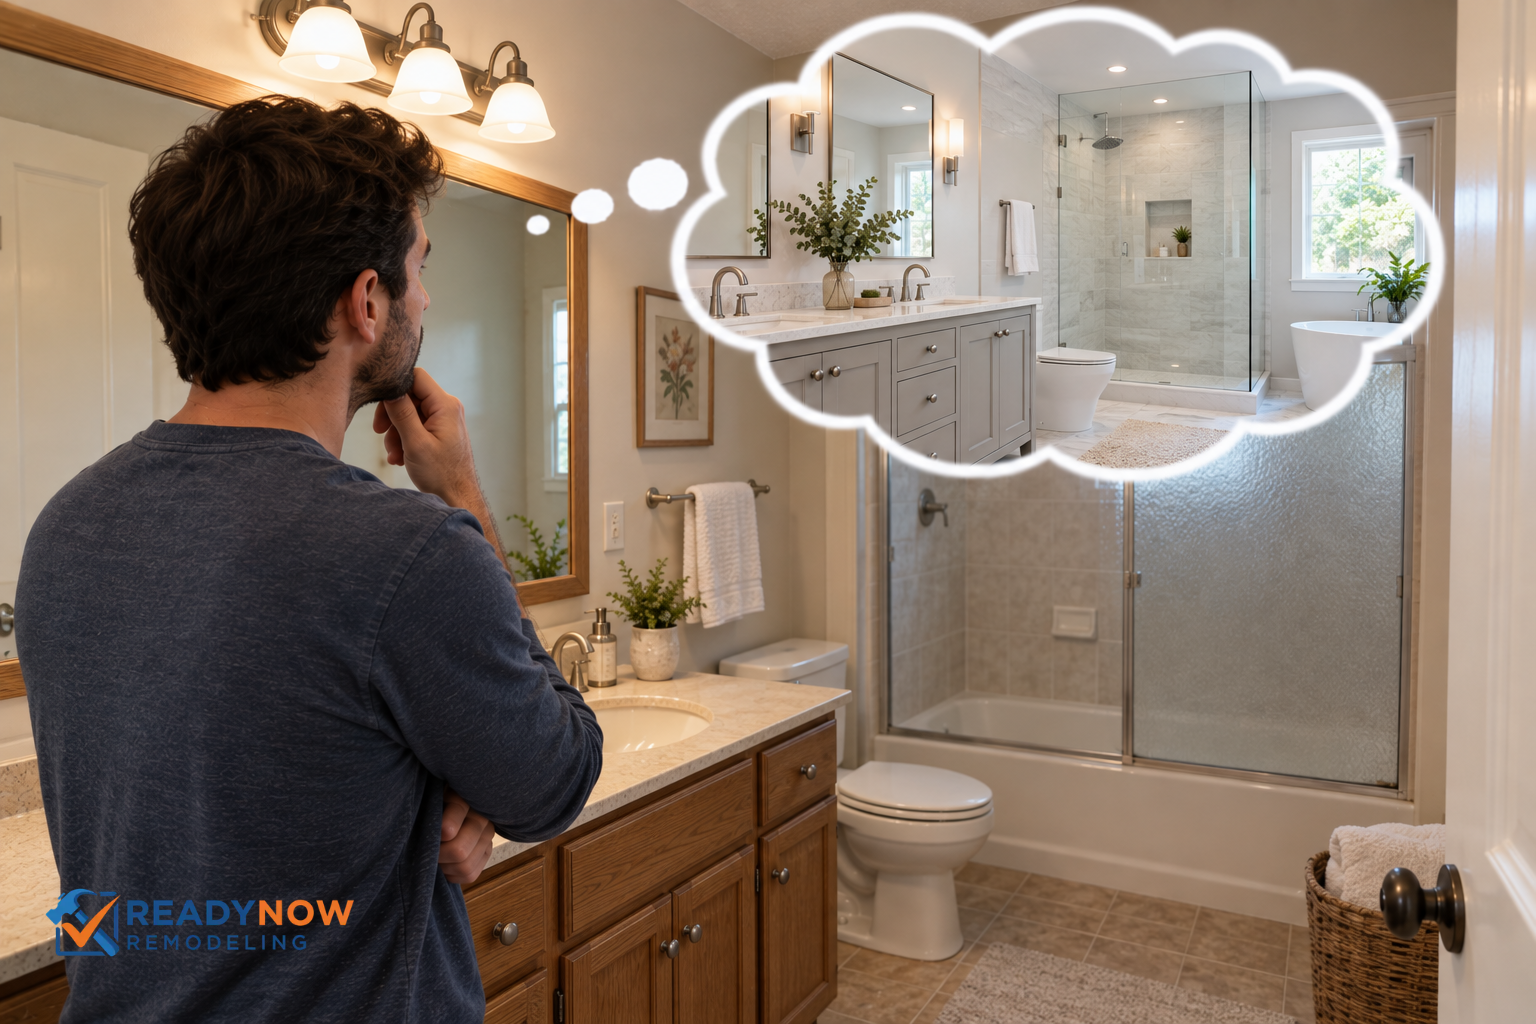
For homeowners looking at a larger transformation, a project may also include kitchen remodeling, bathroom remodeling, or even a broader layout update. When those improvements are coordinated, the home can feel more balanced and functional from top to bottom.
Ready to Take the Next Step
If your home feels too small but still feels like the right place to be, a room addition may be the answer. It can help you stay rooted in the home and neighborhood you love while solving the space problem that is getting in the way of daily comfort. With the right plan, the result can feel like a natural extension of your lifestyle.
To explore your options and talk through the best way to expand your home, contact ReadyNow Remodeling at (214) 247-6397 or email info@readynowremodeling.com. You can also visit us at 1109 Dragon St, Dallas, TX 75207 to learn more about how a thoughtful addition can help your home fit your life better. If you are ready to create more space without giving up the home you love, now is the time to start planning.