Why Your Home Layout Really Matters
Believe it or not, how your home is laid out affects everything from how you move around to how you relax, work, and interact with your family. When rooms are thoughtfully arranged, your daily routines feel smoother, clutter becomes easier to handle, and your home just feels more like... well, home. In 2026, design trends are all about creating flexible spaces, integrating wellness features, and having layouts that can adapt as your needs change. That's why many families thinking about whole-home remodeling aren't just focused on new finishes; they're considering how their homes function throughout the day.
There’s a broader trend supporting this shift. According to the National Association of Realtors, features like natural light and good air quality are becoming standard expectations. Wellness-focused designs are becoming more common in everyday living. The NAR's 2026 design trend report highlights health, comfort, and usability as key priorities. A well-planned layout isn't about blindly following trends; it's about making your home work better for your life.
What a Smart Home Layout Can Do for You
Smoother Flow Reduces Hassle
A well-thought-out layout makes moving around your house feel natural. When hallways and doorways are logically placed, you spend less time navigating and more time enjoying your space. This is especially important in busy households where every minute counts, like during the morning rush or after-school chaos. An efficient layout can also support goals like space reconfiguration, where existing rooms are reshaped to improve flow without expanding the home.
Maximizing Every Square Foot
Many people find that their homes aren't too small; they're just not being used to their full potential. Rooms that serve multiple purposes can dramatically improve daily life. For instance, a guest room doubling as an office, or a dining room that works as homework space, can make a big difference. Flexible, multi-purpose design is trending strongly for 2026, and for good reason. It helps families use their space efficiently without needing to expand.
More Comfort, Less Stress
When your layout supports your daily routines, your home feels calmer. Cooking gets easier when the kitchen is well-connected to storage and dining areas. Getting ready in the morning is smoother with a bathroom layout that supports easy movement and organization. Even small improvements can reduce stress, which is why many homeowners pair layout changes with interior renovations to boost both functionality and comfort.
2026 Design Trends That Make Everyday Life Easier
Versatile, Multi-Use Spaces
Rigid floor plans are being replaced by adaptable rooms. Home offices now double as guest rooms, playrooms turn into study zones, and spare bedrooms often include storage so they can serve different purposes. This planning style is particularly useful for growing families and households where remote work is common. The best layouts let you change a room’s function without a major overhaul each time life changes.
Design Focused on Wellness
Wellness is now a priority in design, not just an add-on. Designers use natural light, better ventilation, low-toxicity materials, and quiet retreat spaces to support both physical and mental well-being. The Engel & Völkers 2026 trends report reflects this shift toward emotional balance and comfort. For homeowners, this might mean improving window placement or creating a reading nook away from busy areas.
Warm and Earthy Color Palettes
While layout is key, finishes also matter because they affect how a room feels. Warm tones like clay, taupe, and sun-washed browns are replacing stark white minimalism. These colors make connected spaces feel grounded and welcoming, particularly in open living areas where visual continuity is important. A thoughtful layout mixed with warm materials can make a home feel instantly more inviting.
Biophilic Design and Indoor-Outdoor Living
Biophilic design brings nature into your home with plants, natural materials, daylight, and better connections to the outdoors. Research shows that nature-inspired spaces can boost mood and productivity. That’s why homeowners often consider adding patios, decks, and larger windows as part of a layout upgrade. For more on biophilic design and well-being, check out the biophilic design research overview.
How to Design a Layout That Matches Your Daily Life
Start with Your Daily Routine
The best floor plans begin with observation, not assumptions. Consider where you spend your mornings, where clutter builds up, and which rooms cause bottlenecks. A house with young kids needs different circulation patterns than one for a retired couple or someone working from home. If your existing plan doesn't fit your lifestyle, a remodel might be the perfect chance to realign your space to match how you live now.
Map Your Home's Activity Zones
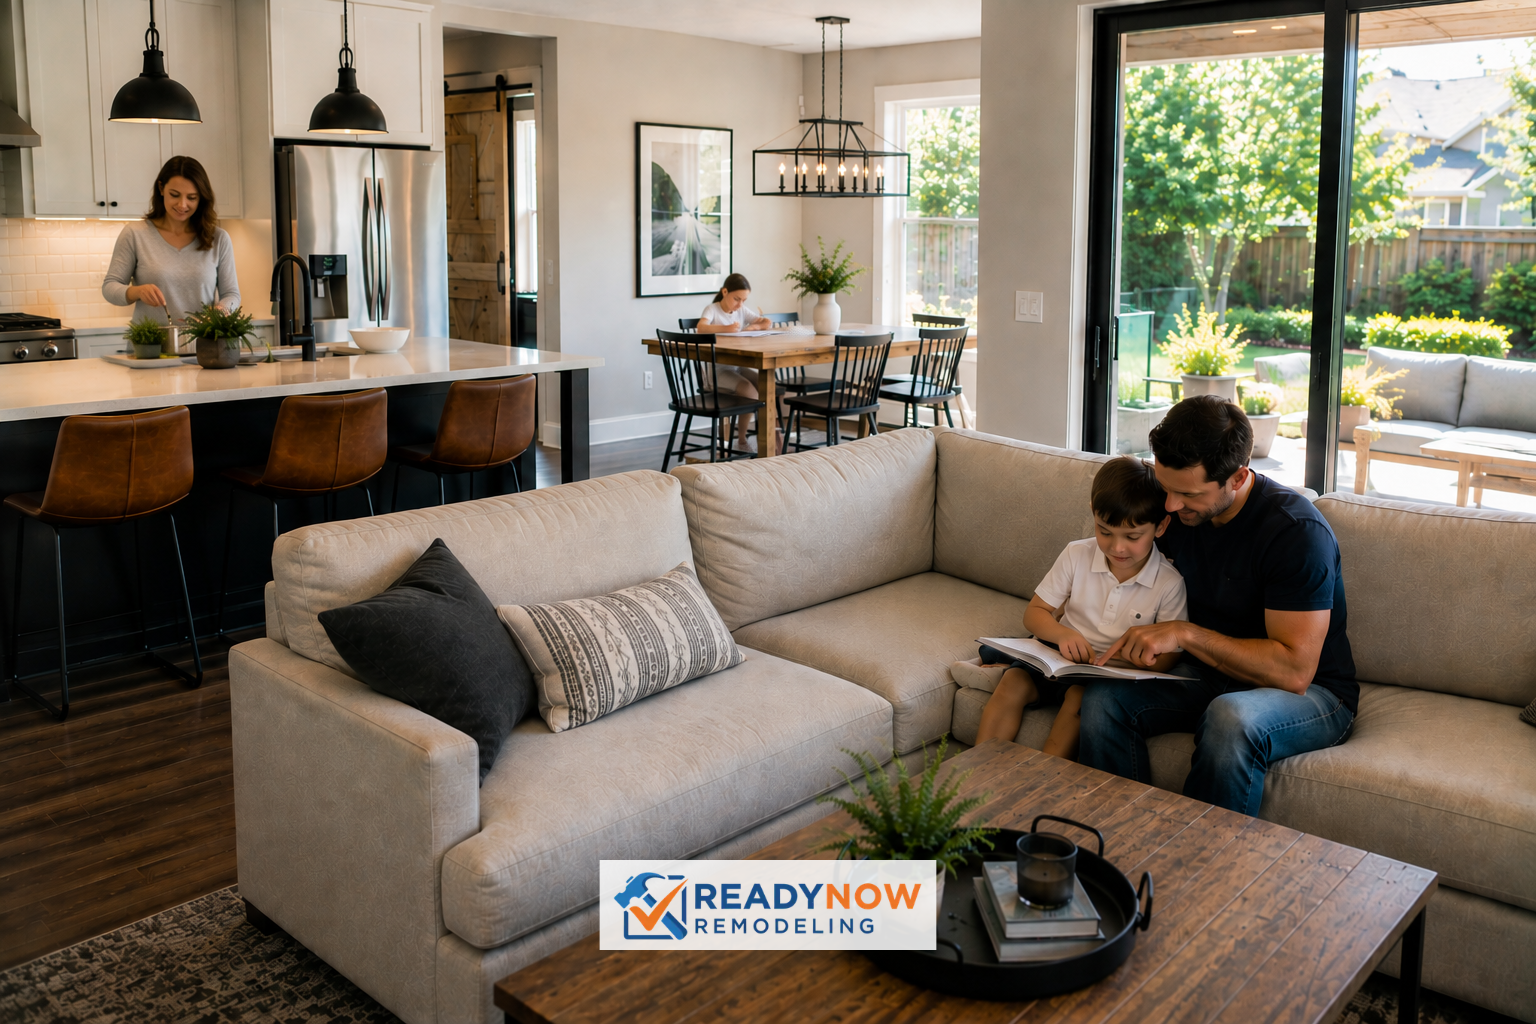
Your home should have clear zones for activities like cooking, sleeping, working, and relaxing. For instance, a kitchen that seamlessly connects to dining and living areas supports family interaction, while a private office space can reduce distractions during work hours. In some cases, open-concept conversions create better flow, while in others, defined spaces are better for privacy and focus.
Don't Forget Transition Spaces
Hallways, entries, mudrooms, and landings often get overlooked, but they play a big role in how your home functions. These transition zones handle shoes, bags, coats, and packages, so they should be easy to access and organized. Improving your entry sequence can reduce mess throughout the house and make the whole space feel more controlled. Small changes like built-in storage or a more open passage can make everyday movement feel easier.
Room-by-Room Layout Tweaks That Make a Difference
The Kitchen as a Hub
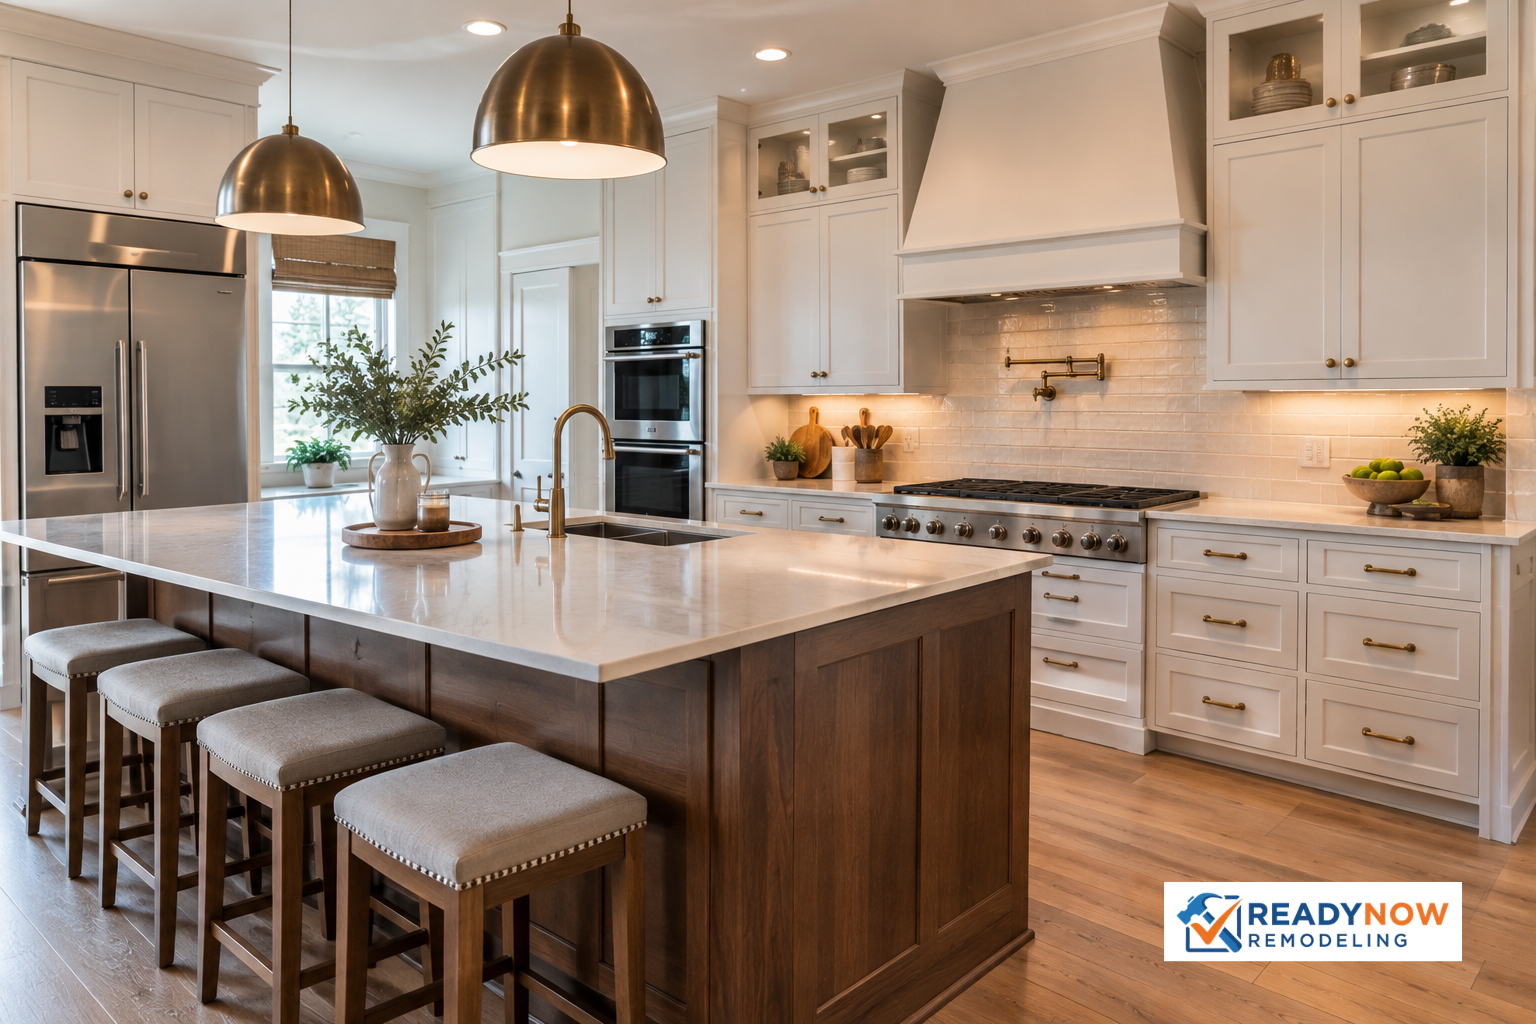
The kitchen is one of the most important spaces to optimize because it affects so many routines. Improving counter placement, cabinet access, appliance spacing, and lighting can make cooking quicker and less stressful. Homeowners often see big benefits from kitchen remodeling, especially when the new layout creates better work triangles and easier traffic flow. For deeper insights on kitchen design, you might want to check the U.S. Department of Energy’s kitchen remodeling guidance.
Bathrooms for a Smoother Start and End to Your Day
A bathroom layout can either streamline the morning rush or make it feel chaotic. Better spacing around the vanity, efficient storage, improved shower placement, and upgraded lighting all contribute to a better experience. Many homeowners opt for bathroom remodeling to reduce congestion and create a more restful, spa-like atmosphere.
Living Rooms That Encourage Gathering
Conversation-first living rooms are gaining traction because they encourage interaction instead of screen-centered habits. By arranging seating to face each other and using furniture to define the zone, you can make the room feel social and balanced. This setup is even better with layered lighting, soft finishes, and enough walking space to keep the room from feeling crowded. For more ideas, see our living room remodel ideas guide.
Bedrooms Designed for Rest
Bedrooms should be among the quietest, most restorative spaces in your home. Layout choices here include where you place the bed, how you access storage, window positioning, and how far it is from noisy areas. Simple changes like better door placement or upgraded insulation can significantly improve sleep quality.
Layout Changes That Add Value Without Breaking the Bank
Make the Most of What You Have
Before you think about adding square footage, see if your current home can be used more effectively. Reworking room boundaries, opening a narrow passage, or converting a low-use area can unlock meaningful new space. Services like wall removal, framing changes, and room additions can help make wiser decisions. The goal is not just to add space; it’s to make every square foot count.
Boost Storage Before Expanding
Poor layout often feels worse when storage is lacking. Built-ins, better closets, mudroom cabinetry, and organized utility areas keep surfaces clear and routines efficient. For many households, the right storage plan can delay or even eliminate the need for expensive expansions. Custom cabinets are especially valuable in kitchens, bathrooms, and living spaces where clutter can quickly undermine comfort.
Choose Durable Finishes That Work
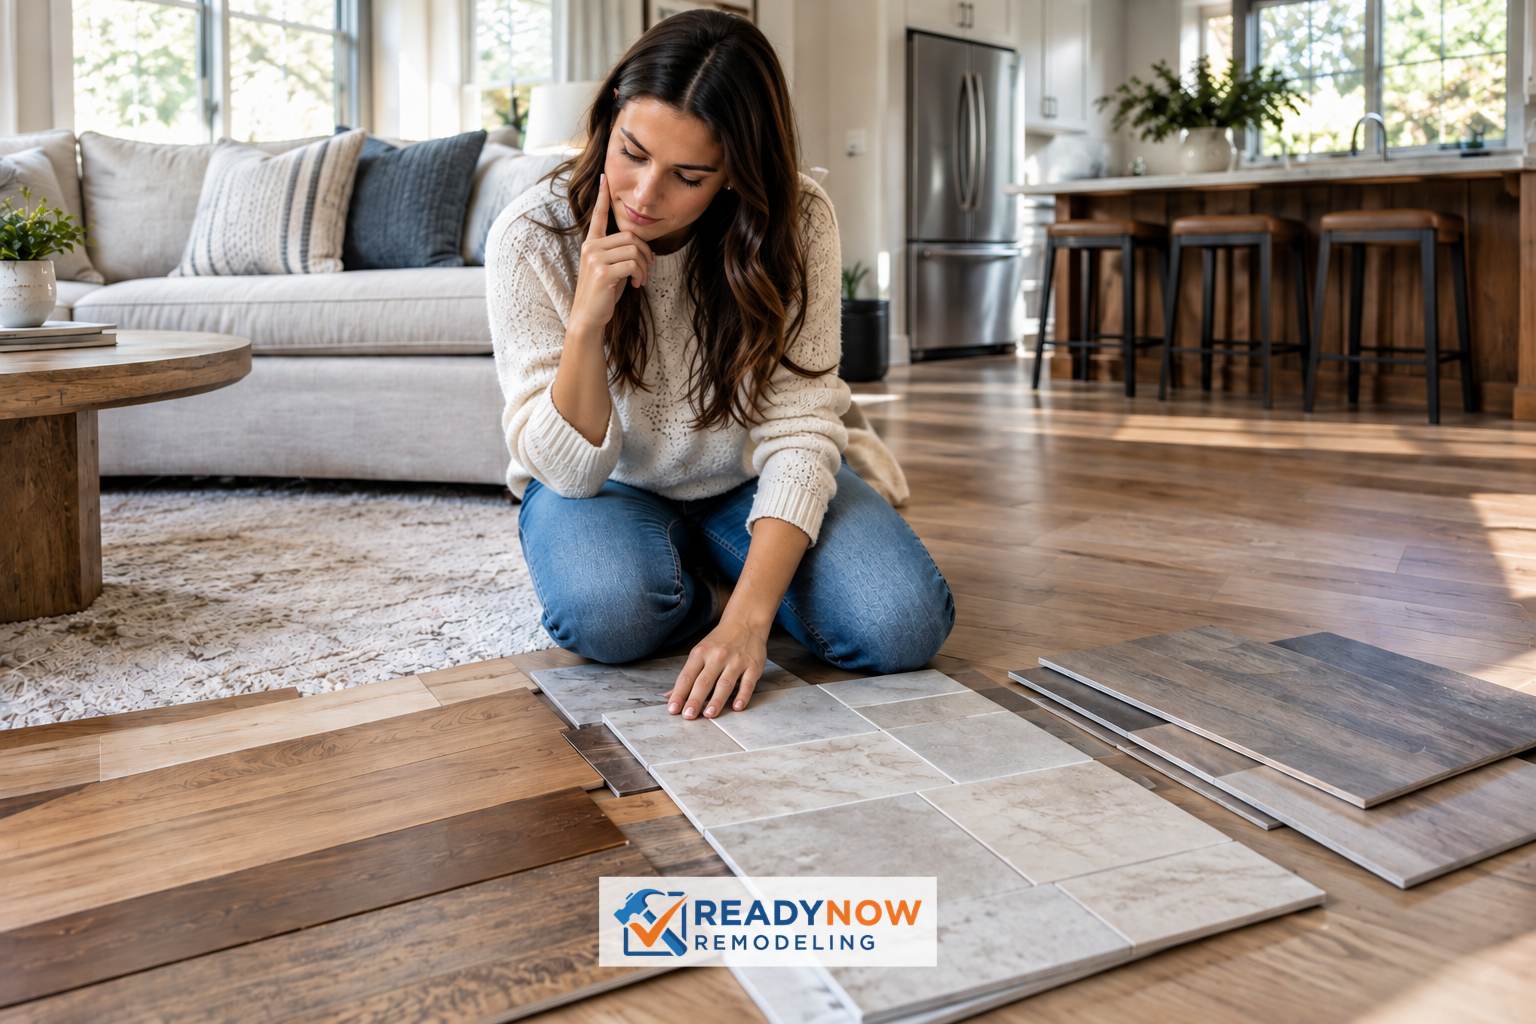
A layout should be supported by materials that hold up to daily use. Flooring, tile, countertops, and paint all affect how a space feels and performs over time. If your home has high traffic, consider durable selections that are easy to maintain and visually cohesive. Services such as flooring, tile, countertops, and painting help complete the transformation so the design looks intentional.
How Dallas Homeowners Can Adapt Layouts for Local Living
Connect Indoor and Outdoor Living
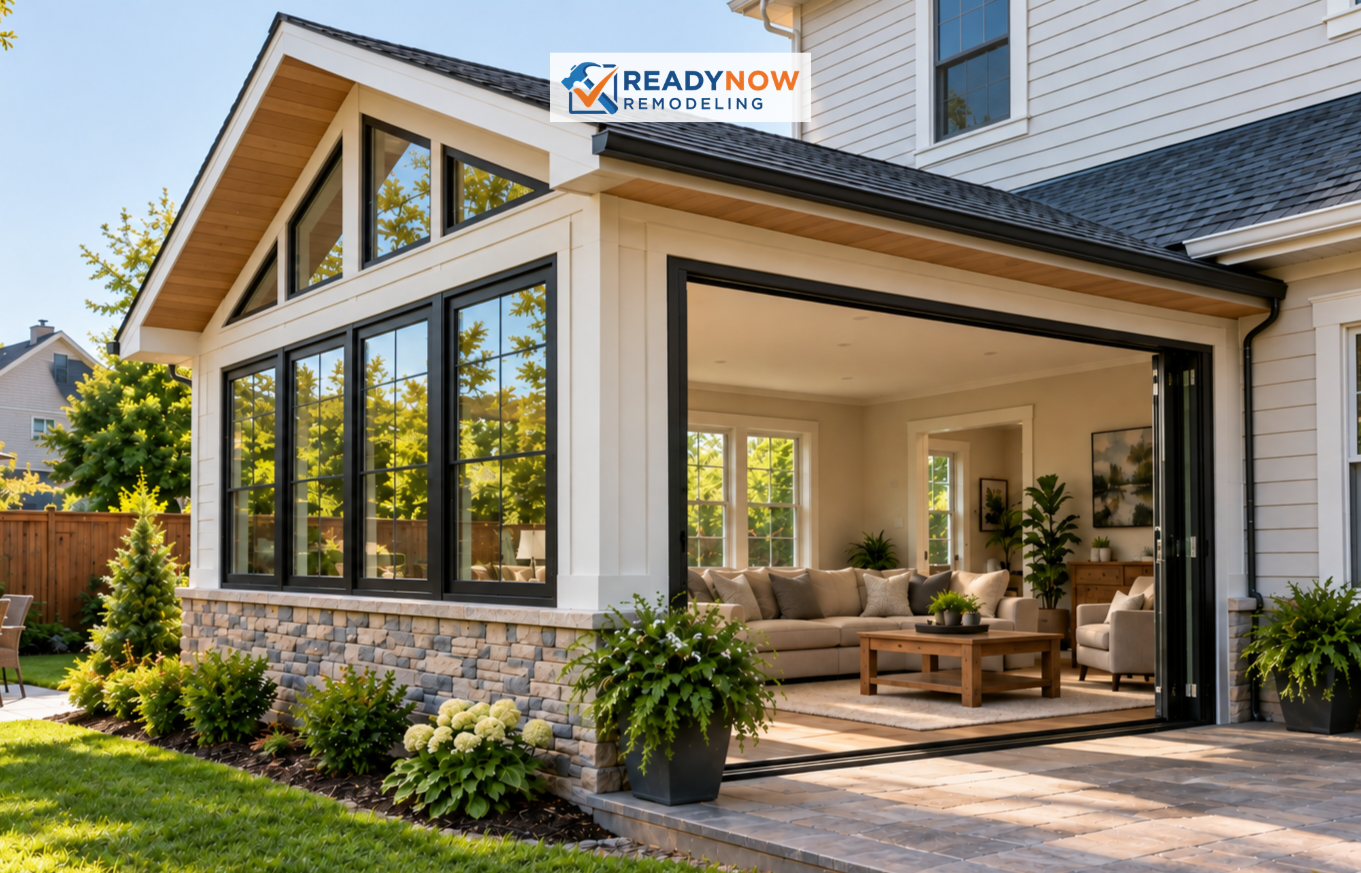
In Dallas, making the most of indoor-outdoor living can really enhance your comfort, especially during the seasons when outdoor use is most enjoyable. A layout that connects the kitchen or living room to a patio or deck makes entertaining easier and expands usable space. Homes often benefit from exterior renovations that improve transitions to porches, patios, and backyard spaces.
Fit the Neighborhood Character
Different areas of Dallas call for different designs. Some homeowners want modern openness, while others prefer traditional layouts. The right approach should fit the house, the neighborhood, and the way the family actually lives. Local expertise is important as it helps align your home’s function with code requirements, resale expectations, and personal style.
Room Conversions for Changing Lifestyles
As family needs shift, unused spaces can become valuable. Garages can become offices or studios, attics can become bedrooms, and basements can become guest suites or recreation zones. These changes are especially useful for families that need flexibility but don’t want to move. Options such as garage conversions, attic conversions, and basement finishing can help transform underused areas into living space.
Common Mistakes to Avoid When Redesigning a Floor Plan
Don’t Prioritize Style Over Function
It’s easy to get caught up in a beautiful look and forget how the room will be used. But a layout that looks great in photos but frustrates daily routines won’t work in the long run. Function should come first because your home must support you every day. Once the plan works, finishes and styling can enhance the result.
Don’t Overlook Lighting and Airflow
Natural light and air quality are central to comfort, yet they're often overlooked. Dark corners, blocked windows, and poor ventilation can make even a spacious home feel restrictive. Thoughtful placement of windows and doors can dramatically improve how a home feels. If you're evaluating openings and sightlines, window upgrades and door replacement might be part of the solution.
Don’t Ignore Structural and Permit Issues
Some layout changes are simple, while others need structural planning and permits. Removing load-bearing walls, changing framing, or altering key systems should always be approached carefully. Professional guidance ensures the project is safe, code-compliant, and built to last, preventing costly surprises later on.
What a Better Layout Can Look Like
A Busy Family Home
Picture a family whose kitchen is cramped, the dining room rarely gets used, and the living room feels disconnected from the rest of the house. A better layout might open the main living area, add storage near the entry, and create one flexible room for homework or remote work. That single redesign can reduce frustration every day by making the home support the family’s routine.
A Homeowner Balancing Work and Rest
For someone working from home, layout quality can affect both productivity and mental health. A quiet office with good natural light, a kitchen that’s close enough for convenient breaks, and a bedroom that feels separate from work zones all matter. The right plan helps you switch roles throughout the day without carrying stress from one space into another.
A Home Ready for the Future
Good layout planning also supports aging in place, multigenerational living, and long-term resale value. Wider paths, easier access, adaptable rooms, and better storage can make a home more livable for years to come. These features are practical and increasingly desirable to buyers who want flexibility and comfort.
How to Start a Layout-Focused Remodel
Pinpoint Your Must-Haves
Start by listing what doesn't work in your current home. Maybe the kitchen is too closed off, the bathrooms lack storage, or a room sits unused. Once you know what's not working, you can prioritize the changes that will make the biggest difference. Many homeowners begin with a consultation for home makeovers or larger remodeling plans to identify the highest-value improvements.
Work from Function to Finish
A strong remodel process starts with layout, then moves to systems, then materials, and finally styling. This order ensures the home’s foundation for daily use is solid before you choose the final look. If the plan includes multiple rooms or major changes, a whole-home remodeling approach can create a more cohesive result.
Team Up with Experts Who Get How You Live
The best remodels are built around people, not just plans. A skilled remodeling team listens to how you live, identifies opportunities you might not notice, and turns those ideas into a practical design. In Dallas, ReadyNow Remodeling helps homeowners rework layouts so homes feel more comfortable, efficient, and aligned with their lifestyle. If your current space no longer fits, it might be time to rethink your layout from the ground up.
Ready to Make Your Home Work for You?
The right home layout can improve nearly every part of your daily life. It can reduce stress, make routines easier, support wellness, and help you love the home you already own. Whether you need better flow, more flexible rooms, smarter storage, or a complete overhaul, the goal is the same: create a home that truly fits the way you live.
If you’re ready to explore what a better layout could do for your home, ReadyNow Remodeling can help you plan the next step. From kitchen and bathroom updates to room conversions and whole-home transformations, the right improvements can make your space feel more functional, comfortable, and valuable. To learn more, visit our whole-home remodeling services or contact our Dallas team to start a conversation about your home’s potential.