The Essential Kitchen Island Guide: How One Feature Can Transform Your Entire Kitchen
A kitchen island isn't just for filling space. Done right, it becomes the heart of your kitchen, changing how you cook, gather, and move around day to day. If you're thinking about remodeling, a well-thought-out island can boost workflow, add seating, create storage, and make the room feel more polished. If you're considering a bigger change, our kitchen remodeling team can help make the island fit into your overall layout.
In many homes, the island is what separates a nice kitchen from one that truly works. It bridges style and function, especially when paired with smart layout decisions like open-concept conversions or space reconfiguration. This guide will show you why islands matter and how to make design choices that work.
The National Association of Home Builders says kitchens are key to both buyer appeal and daily use. So, an island isn't just decorative. It's often a sign of whether a home feels updated and easy to live in. For anyone looking to improve lifestyle or resale value, the island is worth serious attention.
Why the Kitchen Island Has Become a Must-Have Feature
It creates a natural gathering point
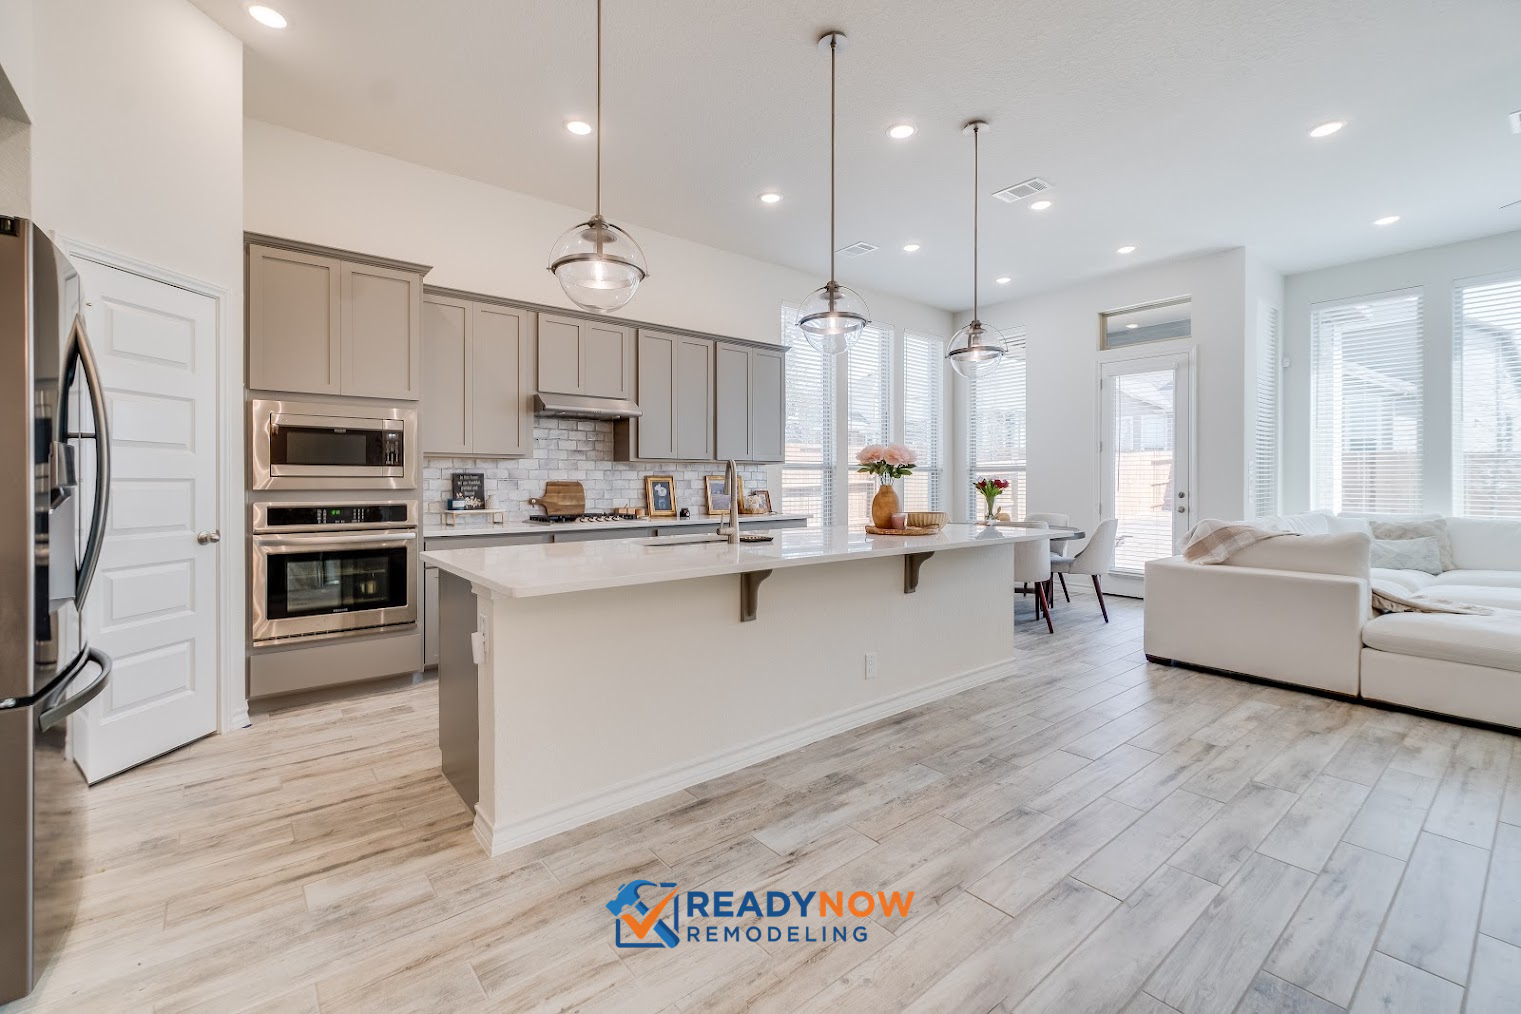
Today’s kitchen is more than a place to cook. It’s where families chat, kids do homework, and guests mingle. A kitchen island helps create that social center without closing off the room. Positioned well, it makes the kitchen feel welcoming while keeping the cook part of the action.
People naturally gather in spaces that are open and useful. An island gives a spot to sit, chat, prep, or set things down without cluttering the main counters. In homes that entertain, it’s often the first place guests gather when complemented with good lighting and durable surfaces.
It improves flow and organization
An island helps organize the kitchen into zones. Instead of cramming all tasks onto one counter, the island can handle prep, serving, cleanup, or casual dining. This separation can make the kitchen feel less frantic and easier to use, especially during busy times.
Good flow is more than looks. The folks at Fine Homebuilding stress planning spaces around movement and usability. An island works best when it supports clear paths around appliances and cabinets. Always consider the island as part of the overall layout, not an afterthought.
It adds value in more ways than one
Homeowners often think of value in resale terms, but an island also adds comfort, efficiency, and storage. Its daily convenience can be as important as financial return. A well-designed kitchen feels bigger, calmer, and more enjoyable, which boosts quality of life.
When part of a larger update, like whole-home remodeling or specific interior renovations, the island can link the kitchen to the rest of the house. This cohesion makes the remodel work as a whole rather than improving just one feature.
Kitchen Island Design Choices That Make a Big Difference
Size should match the room, not just the wish list
A common mistake is choosing an island that’s too big for the space. Bigger isn’t always better. An oversized island can block movement and crowd appliances. The right island leaves room for drawers to open, stools to pull out, and people to move comfortably.
Design the island around the room’s circulation pattern. Check clearances, not just dimensions. If considering layout changes like wall removal or framing changes, plan the island after reviewing the structure. Avoid creating a feature that disrupts the room.
The countertop material changes both style and performance
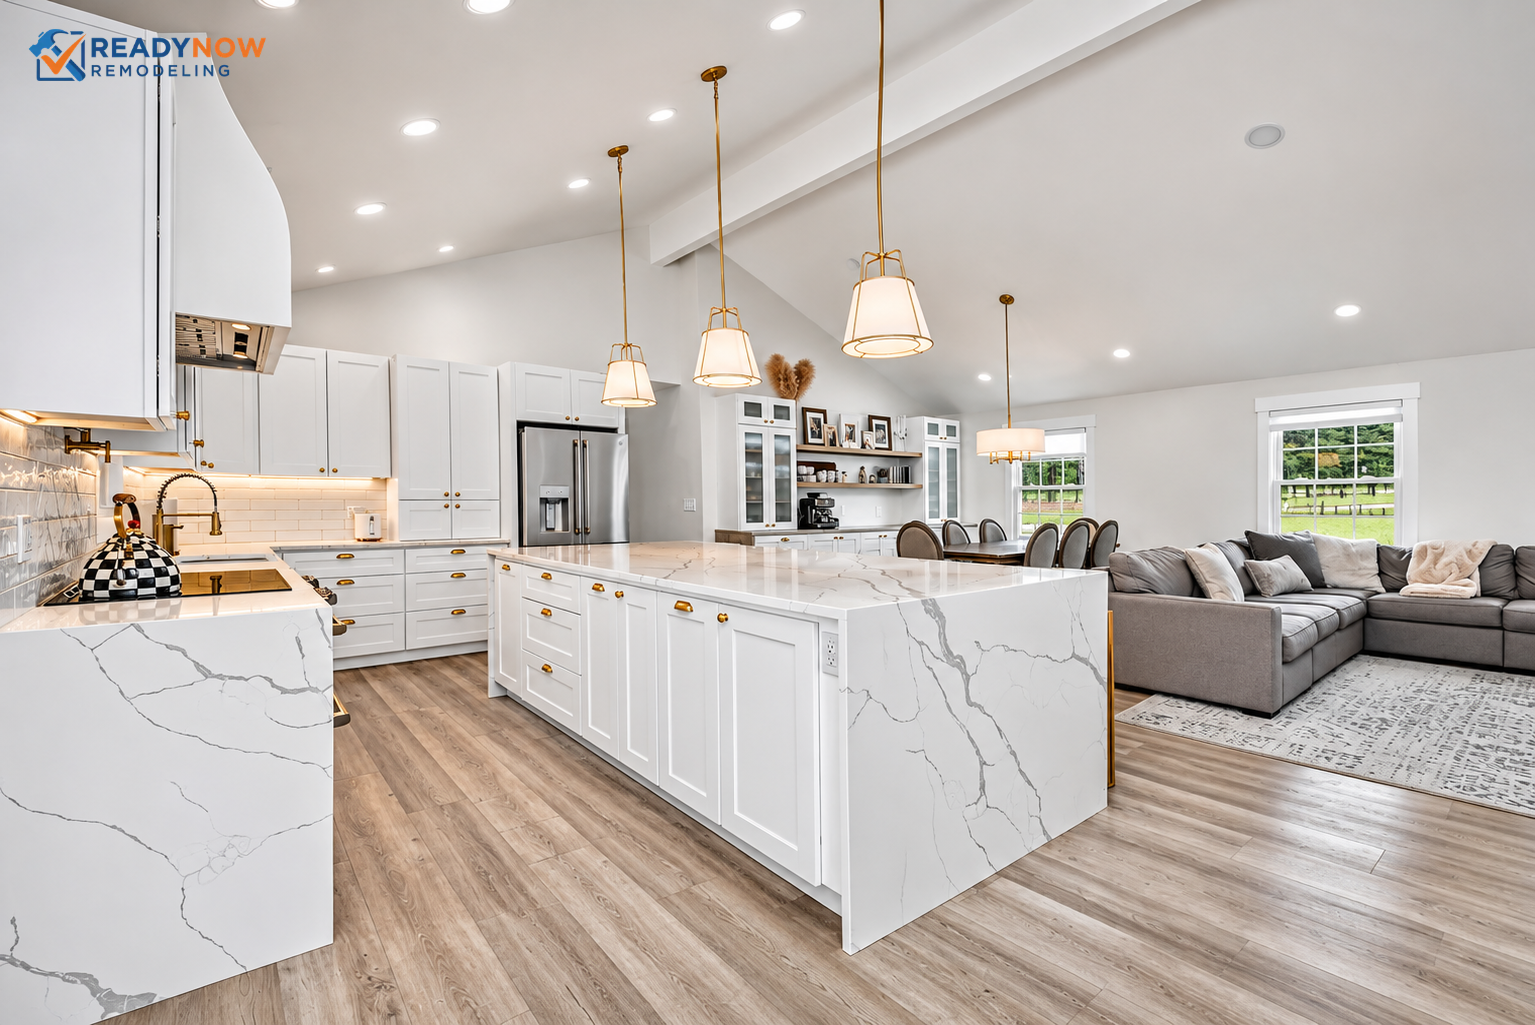
Countertops affect how the island looks and works. Quartz is popular for its clean look and durability. Natural stone offers a unique style, while solid-surface materials might fit minimalist designs. Choose based on how you'll use the island and your maintenance preferences.
Since the island is a high-touch area, durability should be a key factor. If it's for meal prep, homework, or working from home, it needs to withstand daily use. Our countertops service often goes hand-in-hand with island upgrades because the surface greatly impacts appearance and usability.
Storage can make the island far more useful
A well-designed island offers hidden storage, keeping the kitchen cleaner and more organized. Deep drawers, pull-out trash bins, shelves, and specialty compartments help cut clutter. This is especially handy in smaller kitchens where every inch counts.
Storage should fit your lifestyle. A family that cooks often may want pots and pans near the range, while entertainers may need space for serving trays. Custom cabinets can make the island more efficient by tailoring storage to your habits.
How a Kitchen Island Improves Daily Life
It supports multiple activities at once
A kitchen island allows multiple tasks to happen at once. Someone can chop veggies while another does homework or sorts mail. This flexibility makes the kitchen more than just a cooking zone; it becomes a multipurpose hub.
This is especially helpful in busy homes where the kitchen is the command center. Instead of creating traffic jams at the sink or stove, the island offers extra work space, reducing stress and smoothing out routines.
It can improve meal prep and cleanup
A well-designed island can streamline meal prep with a central spot for ingredients, appliances, and tools. It also eases cleanup if it includes a prep sink, dishwasher access, or trash placement that reduces back-and-forth walking. The result is a kitchen that’s more efficient and less exhausting.
To maximize this benefit, pair island planning with kitchen remodeling decisions that address plumbing, lighting, and appliance placement together. When these elements work in harmony, the island becomes part of a smarter system.
It can make entertaining easier
For those who love hosting, the island is often the home’s most valuable surface. It provides guests a place to gather away from cooking zones and acts as a serving station for snacks and drinks. A well-positioned island helps hosts stay engaged while managing food and conversation.
The ideal island for entertaining usually includes comfy seating, good sightlines, and enough space to avoid clutter. Small details like accent lighting or a second-level counter edge can significantly enhance social gatherings.
Smart Layout Decisions Around the Island
Traffic flow should always come first
A beautiful island isn’t a success if people constantly bump into it. Traffic flow must be planned before finalizing the design. Consider doors, drawers, and paths between the kitchen and other rooms. The island should support movement, not interrupt it.
In many remodels, traffic issues reveal deeper layout problems. That’s where services like space reconfiguration or open-concept conversions shine. By adjusting the room’s functionality, homeowners can ensure the island feels natural, not cramped.
Distance from appliances matters more than most people realize
Appliance placement can make or break island functionality. If it’s too close to the fridge, dishwasher, or range, the kitchen feels blocked. If it’s too far, the island might not serve its purpose.
This is why professional planning is key. A remodeling team can assess where the island should sit in relation to the rest of the kitchen to keep it efficient and compliant. If structural work is involved, like wall removal, island placement becomes even more critical.
Seating needs to be planned with comfort in mind
Many islands include seating, but not all setups are comfortable. Knee clearance, overhang depth, and stool spacing all affect usability. If seating is too shallow or crowded, it might not get used.
For families that use the island daily, seating should be part of the lifestyle plan, not just an aesthetic feature. A larger overhang, proper support framing, and thoughtful outlet placement can make the area more usable.
Materials, Lighting, and Details That Elevate the Island
Lighting changes the entire experience
Lighting is often overlooked in island design. Pendant lights, recessed lighting, and under-cabinet illumination each impact how the island looks and feels. Good lighting makes the surface functional for prep, reading, or entertaining, while also making it a focal point.
If lighting is too dim, the island may feel like a dark block in the kitchen. If too harsh, it can make the room feel sterile. The best designs combine brightness with warmth and balance.
Backsplash and surrounding finishes matter too
Though the island is often the star, the surrounding finishes define its impact. A complementary backsplash, coordinated cabinet colors, and consistent trim details make the kitchen feel more unified.
Details like painting and trim carpentry help create a polished result. These touches may seem secondary, but they often make the remodel feel custom rather than standard.
Durability should guide the final design
The island faces daily contact, spills, heat, moisture, and constant cleaning. So, durability should guide every material choice. A surface that looks great initially but stains or scratches easily becomes frustrating.
Think about how you live before choosing finishes. In a high-traffic kitchen, tough materials, quality installation, and easy maintenance matter as much as style. A durable island not only lasts longer but also preserves the confidence and ease a remodel should create.
Common Kitchen Island Mistakes and How to Avoid Them
Choosing style before function
It’s easy to fall for a dramatic island design without considering how it will work. But the most impressive kitchens balance style and function. A good island should solve problems, not create new ones.
This means asking practical questions early. Will the island block a path? Will it fit the appliances? Is there enough storage? Is the seating comfortable? Answering these questions before construction prevents costly revisions later.
Ignoring the rest of the kitchen
An island shouldn’t be a standalone piece. It needs coordination with cabinetry, flooring, appliances, and lighting. If one part feels disconnected, the whole room loses balance. That’s why broader updates like flooring and cabinets often accompany island projects.
Consistency doesn’t mean everything must match. It means materials and proportions should feel intentional together. When the island coordinates with the rest of the kitchen, the room feels more expensive and comfortable.
Overcrowding the design with too many features
Some islands try to do it all: prep zone, dining table, storage, appliance hub, and showpiece. While versatility is valuable, too many features can clutter the design. The best islands are focused and purposeful.
Rather than forcing every function into one structure, prioritize the features that matter most to your household. A clean, well-planned island usually outperforms a complex one. Simplicity often creates better usability, especially in everyday family kitchens.
When a Kitchen Island Becomes Part of a Bigger Remodel
Whole-home updates can unlock better island design
Sometimes the island is limited not by itself but by the rest of the house. Narrow openings, awkward room shapes, or outdated finishes can hold back the kitchen. In those cases, a larger project might be the best move.
Our whole-home remodeling services can align the kitchen with the rest of the home so the island feels integrated. This approach is useful for long-term solutions rather than surface-level refreshes. When the entire home functions better, the island truly becomes the centerpiece.
Adding space can make the island more effective
If the kitchen is too tight, adding square footage may allow for a better island design. This can happen through home additions, room additions, or a well-planned garage conversion to expand living space near the kitchen.
Adding space isn’t always necessary, but it can be transformative in the right situation. Instead of squeezing a large island into a room that can’t support it, rethinking the home’s layout might be the answer, especially for growing families or entertainers.
Exterior and adjacent spaces can support the kitchen lifestyle
In many homes, the island works best when it connects to outdoor areas or nearby spaces. Projects like patios and decks can extend entertaining and make the kitchen feel central. When indoor and outdoor spaces work together, the island becomes a hub for a broader lifestyle.
This integrated approach is great for households that host often or want flexible living. The island bridges cooking, gathering, and relaxing. It’s not just a kitchen feature but part of the home’s overall function.
Frequently Asked Questions About Kitchen Islands
What is the ideal size for a kitchen island?
The right size depends on the room, the number of people using the kitchen, and how the island will function. A compact island may suit prep and light seating, while a larger one may be needed for storage and entertaining. The key is to maintain comfortable clearances around all sides.
Can a kitchen island work in a small kitchen?
Yes, but it needs careful scaling. In smaller kitchens, a narrow island, peninsula, or mobile workspace may fit better than a large fixed structure. A remodeling professional can assess if there’s enough space for an island without cramping the kitchen.
Should an island include a sink or cooktop?
It can, but it doesn’t have to. Adding a sink or cooktop can improve workflow if the layout supports it, but it also introduces plumbing and electrical considerations. Many opt for a simpler island with just storage and seating.
How much value does a kitchen island add?
Value varies by market, design quality, and remodel scope. Generally, a well-designed island can boost resale appeal by making the kitchen feel modern and useful. The biggest return comes from the combination of function, aesthetics, and improved daily living.
Conclusion: Why the Kitchen Island Is Worth the Investment
A kitchen island can completely change your kitchen’s look and functionality. It adds a focal point, improves storage, supports routines, and makes the room more social and efficient. A thoughtfully designed island does more than improve a single feature; it transforms the kitchen experience.
If you're considering a remodel, think about how you want your kitchen to function. Do you need more prep space, storage, seating, or a more open layout? Those answers will shape the right island design and whether a simple update or larger renovation is best.
At ReadyNow Remodeling, we help create kitchens that fit your lifestyle. From targeted kitchen remodeling to broader projects that include interior renovations, our goal is to build spaces that feel better every day. Ready to explore your kitchen’s potential? Contact us to plan a remodel that brings your island—and your entire kitchen—to life.