Why Taking Down Walls Changes the Feel of a Home
When your home feels cramped, it’s not always about the size. Often, it’s the walls dividing the rooms, blocking light, and making it harder to move around. Removing a wall can change all that, opening up views, improving how the space flows, and making the rooms feel more connected. Most folks thinking about wall removal aren’t trying to strip their home of character. Instead, they want to make the space they already have work better for them.
Open layouts are all the rage, not just because they look good, but because they make life easier. A well-planned opening can make your kitchen look bigger, your living room brighter, and your daily routines less cramped. According to the U.S. Department of Energy, natural light and how a building is designed can really impact how comfy and energy-efficient it is. More connected layouts often feel more inviting, and taking down a wall can help you get that spacious feel without needing a costly addition.
If you’re thinking about making your home flow better, you might also consider pairing wall removal with other updates, like reconfiguring your space or even a full home remodel. Taking down a wall isn’t just about that one change; it’s about creating a space that fits how you actually live.
What Happens to Your Floor Plan When You Remove a Wall
Better Views and More Visual Depth
One of the first things you’ll notice when you take down a wall is how it opens up the view from one room to another. When your eyes can travel further, your home instantly feels bigger. Instead of getting stuck looking at a closed-off hallway or a dividing wall, rooms start to connect more openly. This sense of continuity is especially striking in older homes where small rooms used to reflect a more segmented way of living.
Connecting Everyday Spaces
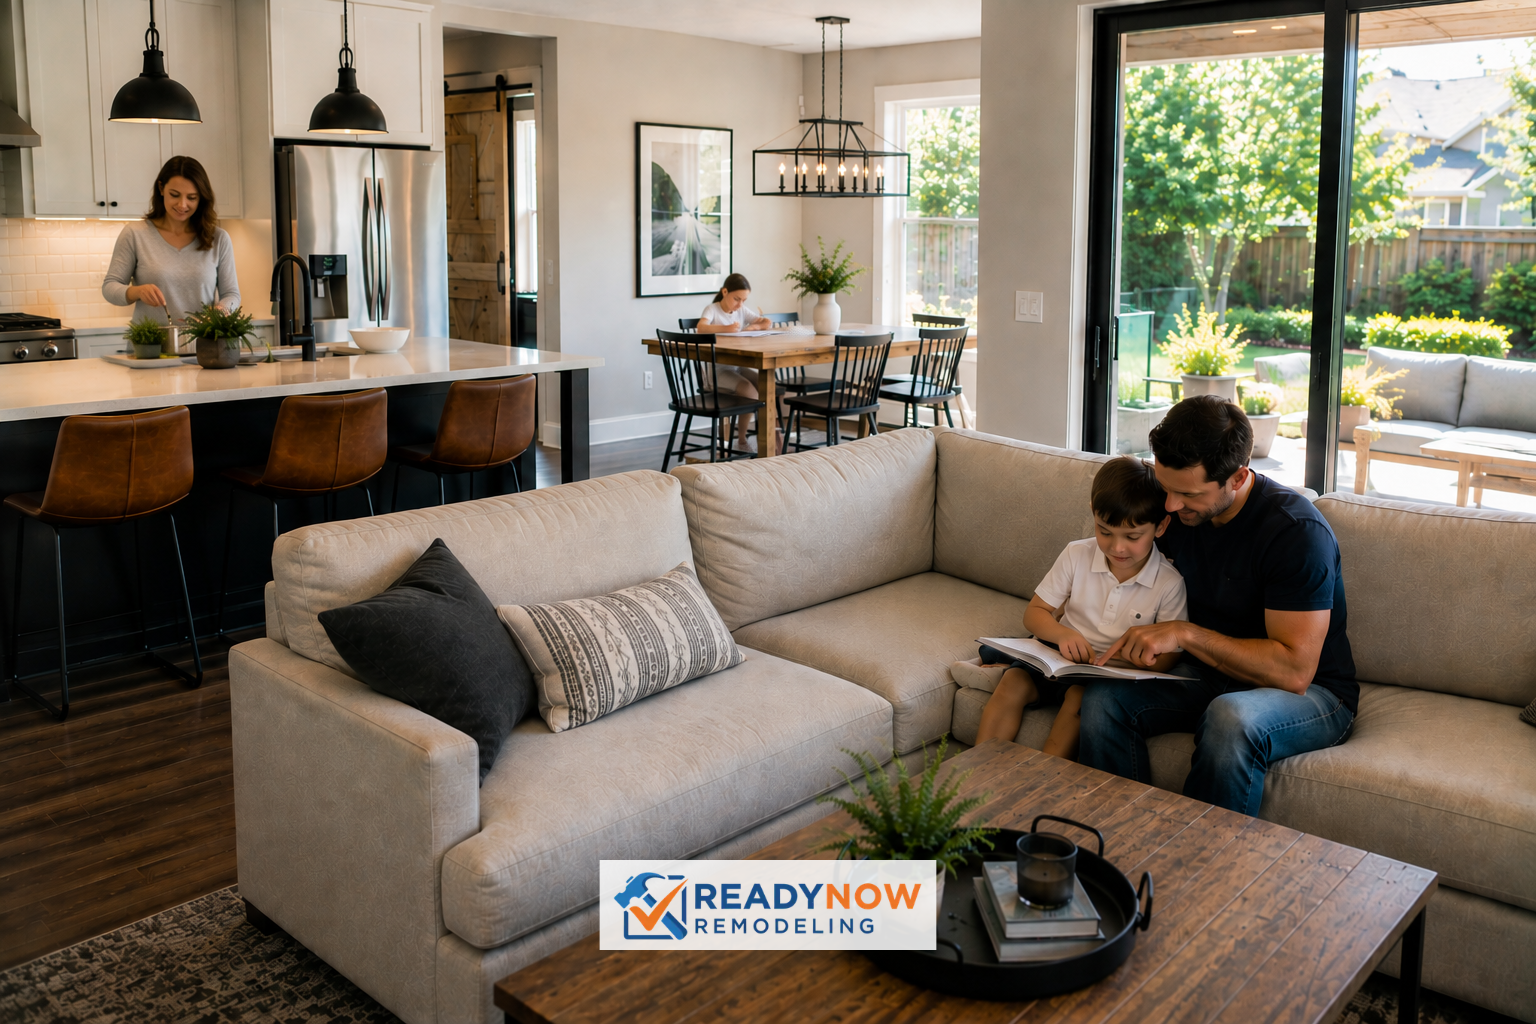
The best wall removal projects involve rooms that naturally go together, like kitchens and dining areas or living rooms and entryways. When these spaces are connected, you can cook, chat, watch the kids, or entertain without feeling cut off. Starting with wall removal can easily upgrade your lifestyle. If your home needs a bigger layout change, pairing wall removal with open-concept conversions can really enhance the flow.
Better Furniture Planning
It might seem odd, but taking down a wall can make it easier to furnish your home. With more open space, you can place large furniture with more confidence since the pathways are clearer and focal points stand out. Families often find they need fewer awkward corner pieces and can instead choose arrangements that boost both comfort and style. This is why wall removal can feel like gaining more usable space, even if the home’s square footage stays the same.
Making Rooms Feel Bigger by Removing Walls
Letting Light Travel
Light is a powerful tool in making spaces feel bigger. When a wall blocks windows or limits daylight, rooms can feel closed in, even if they’re a decent size. Removing non-structural barriers lets light spread further into your home, making spaces look brighter and more spacious. An open floor plan can also cut down on the need for artificial lights during the day, creating a cleaner, more inviting atmosphere.
Cutting Down Visual Clutter
Smaller rooms often feel crowded because too many walls break up the home into disconnected sections. Once those walls are gone, your eyes see fewer interruptions, and the home feels calmer. This is especially helpful in homes where several small rooms have become awkwardly placed over time. Wall removal can give the impression of a larger, more elegant interior without changing the home’s footprint.
Making Movement Easier
People notice space not just by looking at it, but by moving through it. When pathways are wide, direct, and easy to understand, the home feels more generous. You can carry groceries, host guests, or move between spaces without squeezing through narrow openings. A well-done wall removal project can make daily movement smoother, which is a big reason homeowners love the result.
Which Walls Are Safe to Remove?
Non-Load-Bearing Walls Are Easier
Non-load-bearing walls are usually easier to remove because they don’t support the structure above. These walls often divide rooms without being a major support element. But it’s still important to check them out carefully because they might have electrical wiring, HVAC runs, or plumbing inside. Never assume a wall is safe to remove just because it looks lightweight or decorative.
Load-Bearing Walls Need Careful Planning
Removing a load-bearing wall is more complex and needs careful engineering, permits, and replacement supports like beams or posts. If you’re thinking about a project that affects the structural frame, it’s essential to understand how building loads transfer through the home. The Federal Emergency Management Agency offers general guidance on structural resilience and safe building practices. This reminds us that opening a wall must always be done with the right technical oversight. These projects aren’t just about demolition; they’re about safe structural redesign.
Utilities Might Affect Design
Sometimes the wall you want to take down has electrical outlets, switches, ductwork, or plumbing lines. That doesn’t always make the project a no-go, but it can affect timing, cost, and scope. A remodeling team can check if rerouting is straightforward or if another solution would be better. This is why professional planning is so important before any demolition begins.
Best Rooms for Wall Removal
Connecting Kitchen and Dining Areas
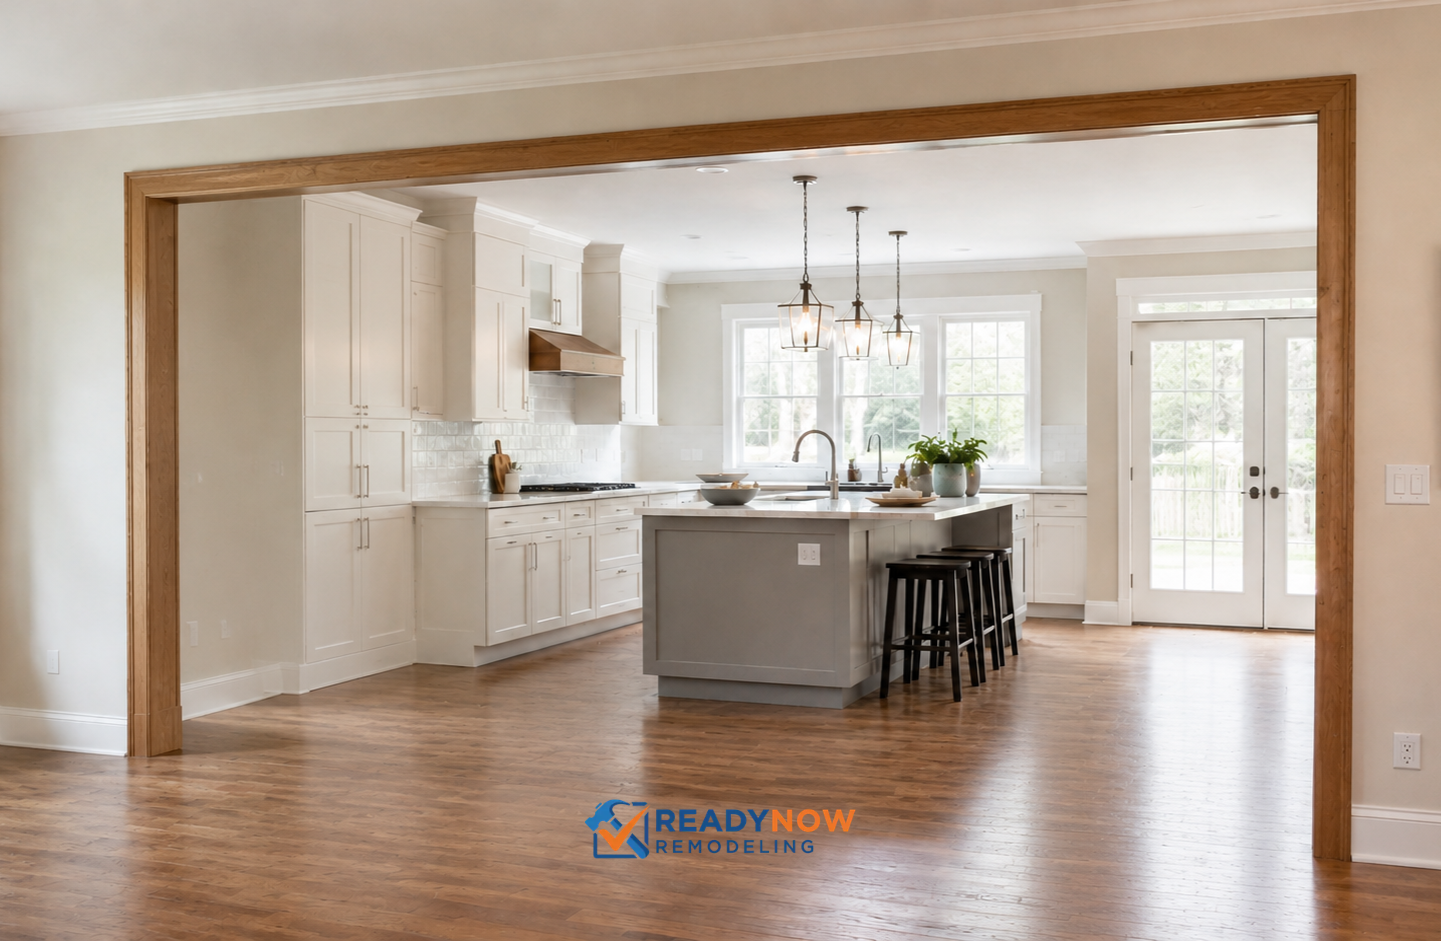
One popular project is opening the kitchen to the dining area. This usually improves family interaction, serving flow, and entertaining. It can also make the kitchen feel bigger because it gets more light and expanded sightlines. Homeowners looking to update the heart of the house often pair wall removal with kitchen remodeling to get the most out of both function and style.
Living Room and Entry Transitions
Removing the barrier between a front entry or hallway and the main living area can transform your home’s first impression. Instead of entering through a narrow path, guests are welcomed into a broader, more open environment. This works particularly well in older homes with segmented layouts that don’t fit modern living. If you want a more refined interior, wall removal can work alongside interior renovations to modernize the whole front-of-house experience.
Family Rooms and Bonus Spaces
Some homes have small bonus rooms, dens, or formal spaces that no longer suit the owners' lifestyle. Removing a wall between these spaces and the family room can improve flexibility and create a more comfortable gathering area. In many cases, the resulting room supports everything from media nights to homework to everyday relaxation. The increased versatility often feels as valuable as the sense of size.
Design Considerations to Keep Style Intact
Maintaining Architectural Balance
Taking down a wall should enhance your home, not strip away its personality. This means paying attention to ceiling lines, trim profiles, flooring transitions, and existing focal points. If your house has traditional details, the new opening should feel like a natural part of the original design, not an afterthought. A successful result should feel intentional from every angle.
Unifying the Space with Finishes
Once a wall comes out, you see more of your home at once. That makes finish choices even more important. Matching flooring, coordinated paint colors, and consistent trim help the larger area feel cohesive. Projects that involve painting, drywall, and trim carpentry help the final space feel polished and complete. Without that finishing work, the space can look unfinished rather than expanded.
Planning for Lighting and Airflow
When a wall disappears, nearby lighting and air movement may need updates too. A room that once had a ceiling fan, chandelier, or multiple switches might need a different electrical plan now. Airflow can also change, especially if the removed wall affected return vents or circulation patterns. Good design makes sure the new open space feels as comfortable as it looks.
How Wall Removal Impacts Home Value
It Can Boost Buyer Appeal
Buyers often like homes that feel open, bright, and flexible. Even if the total square footage doesn’t change, a more functional layout can make a property stand out. In competitive markets, a home that feels updated and easy to live in may attract more interest than one with chopped-up rooms and awkward transitions. Wall removal can support resale value by improving first impressions and daily livability.
It Can Modernize Older Homes
Many older houses were designed with separate kitchens, formal rooms, and narrow hallways. While that layout made sense decades ago, today’s buyers often prefer connected spaces that support family interaction. If your home feels dated because of its compartmentalized floor plan, opening a wall can make it more relevant to current expectations. That doesn’t mean every wall should go, but strategic removal can help an older home compete more effectively in the market.
It Should Fit a Larger Plan
Wall removal on its own is valuable, but it works best when it’s part of a clear remodeling strategy. The best projects consider traffic flow, storage, finishes, and structural implications together. For some homeowners, that means combining wall removal with bathroom remodeling or cabinet upgrades to improve more than one part of the home at once. When the renovation feels unified, the value is both visual and practical.
What to Expect During the Remodeling Process
First Steps: Assessment and Planning
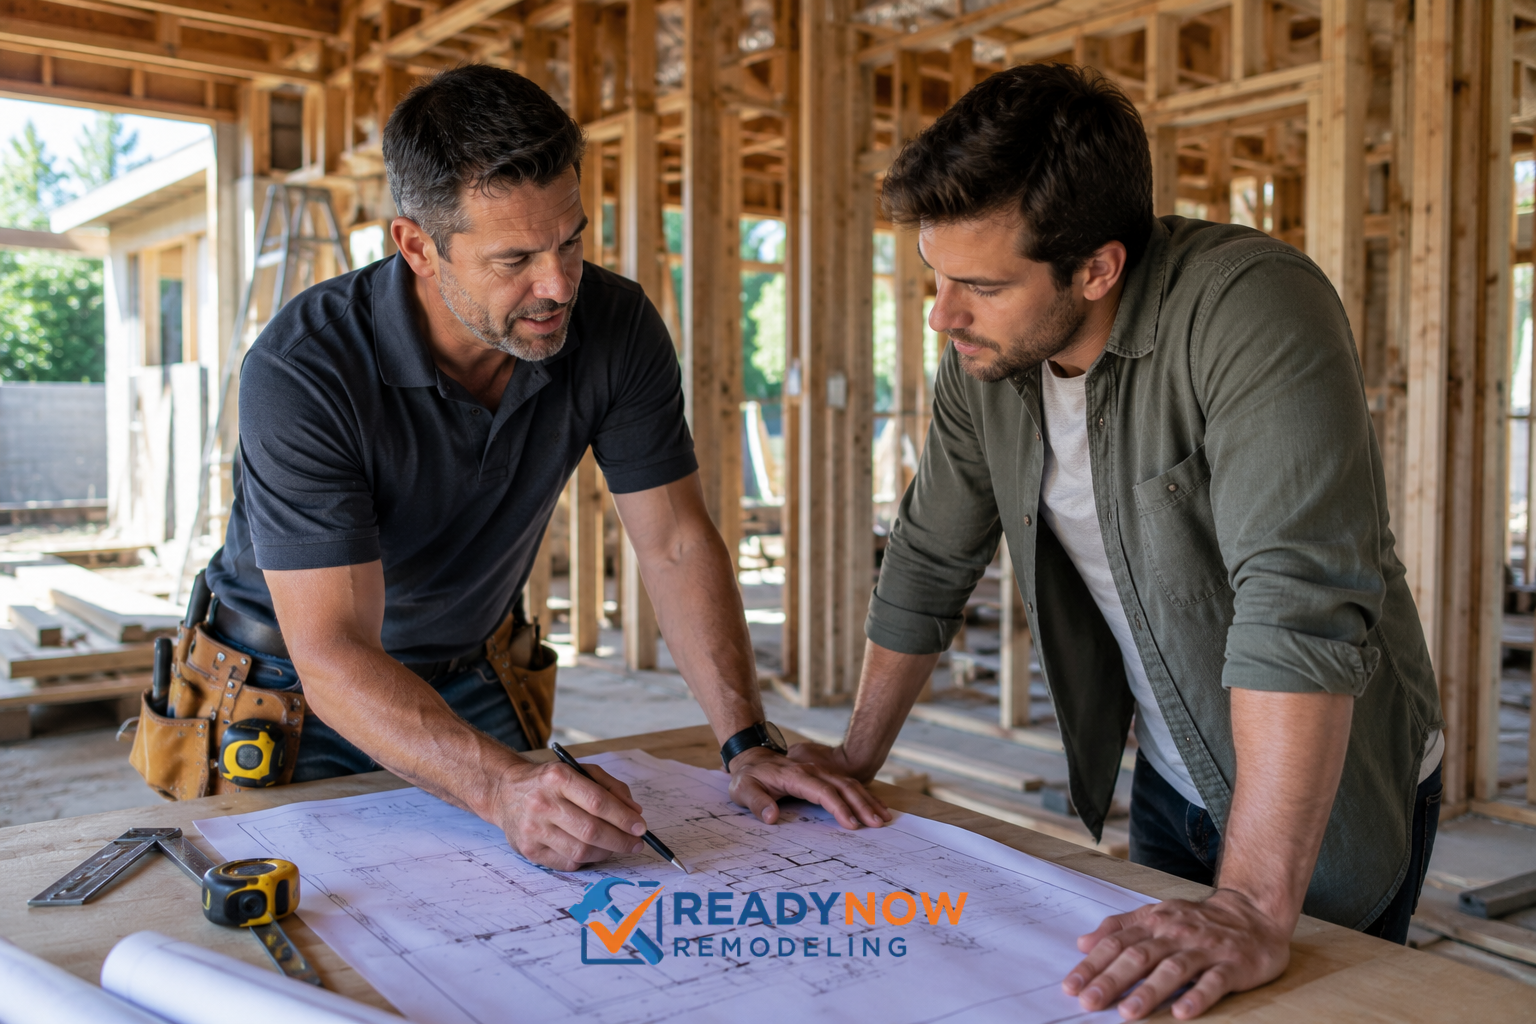
Before any wall comes down, the project should start with a detailed assessment. This includes checking if the wall is load-bearing, identifying hidden systems, and figuring out how the opening will affect nearby rooms. Planning at this stage helps prevent surprise costs and design compromises later. A clear roadmap also makes the work feel more manageable for you.
Permits and Engineering Might Be Needed
Depending on the wall and the project scope, you might need permits or structural engineering. These steps aren’t just red tape; they ensure safety and compliance. Homeowners in Dallas should also consider local rules and inspection requirements before starting demolition. For anyone expanding the project beyond a single wall, services like framing changes or space reconfiguration might be part of a broader plan to get the structure right from the start.
Demolition, Repair, and Finishing Up
Once approvals are in place, the real work begins. Demolition is just one part of it; after the wall comes down, the team has to repair surfaces, adjust utilities, install support if needed, and finish the space cleanly. This is where many projects either shine or fall short. A smooth result depends on craftsmanship in the unseen details as much as in the final appearance.
Avoid Common Mistakes When Removing Walls
Don’t Remove the Wrong Wall
The biggest mistake is assuming every wall can be removed. Some walls are essential to the structure, and others hide important systems that are expensive to move. Guessing wrong can lead to safety issues or costly redesigns. A professional evaluation is the best way to avoid this problem.
Think About Whole-Home Flow
Another common issue is creating a large opening without considering what happens in the rest of the floor plan. A wall that disappears can improve one room but create awkward furniture placement or noise transfer elsewhere. Good design looks at the entire sequence of spaces, not just the wall in question. This is especially true if you’re also considering home makeovers or broader layout updates.
Don’t Skip the Finish Work
Even a well-executed wall removal can feel incomplete if the surrounding surfaces aren’t finished properly. Patchy drywall, mismatched flooring, or poorly aligned trim can undermine the sense of spaciousness. Details matter because the eye notices where one space ends and another begins. Clean transitions make the home feel bigger, calmer, and more polished.
Deciding If Wall Removal Is Right for You
Start with What Bothers You Daily
The best remodeling decisions solve real problems. If your kitchen feels isolated, your living area feels cramped, or your family constantly bumps into each other, a wall removal project might be a great fit. Think about where you feel stuck in daily routines and where better movement would make life easier. Those pain points often point directly toward the right layout change.
Compare Wall Removal to Other Options
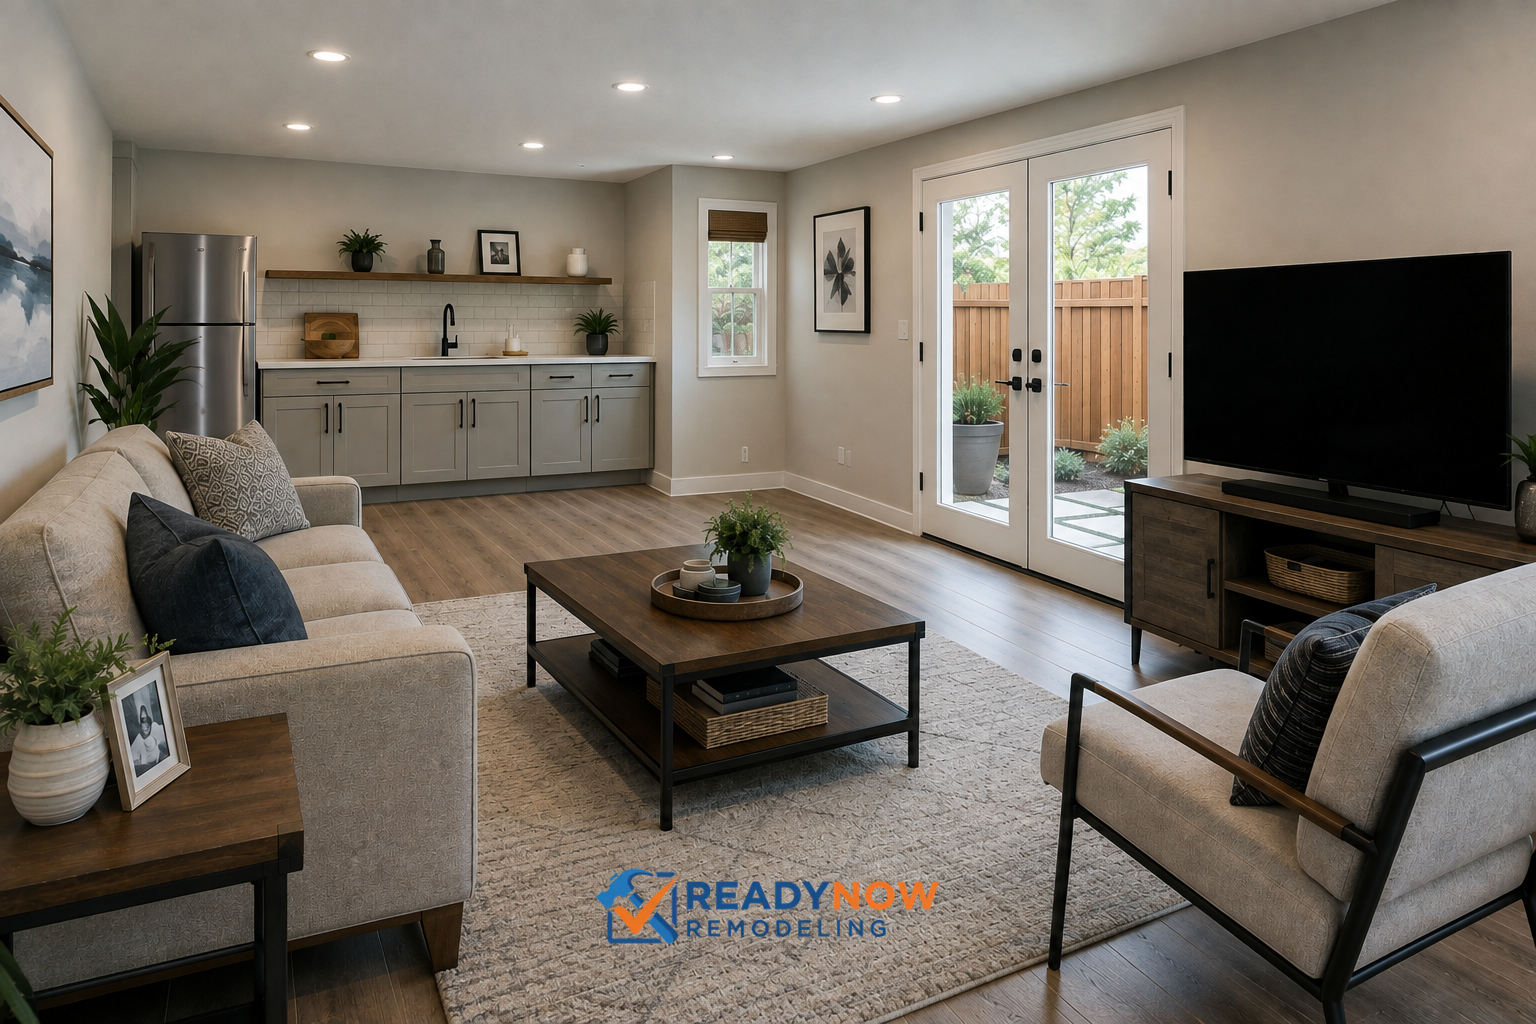
Sometimes the answer is an opening, and sometimes it’s a different improvement entirely. If your home needs more usable space rather than better flow, a home additions project might be more appropriate. If the issue is underused square footage above or below the main level, attic conversions or basement finishing could provide the expansion you need. The right choice depends on budget, structure, and long-term goals.
Think About Long-Term Lifestyle Fit
Remodeling should support the way you want to live for years, not just solve today’s inconvenience. If you entertain often, need better sightlines to children, or want a brighter environment, wall removal might be worth the investment. On the other hand, if you value highly separate zones for work and quiet, a partial opening might be smarter than a fully open concept. The best outcomes come from choosing a layout that matches your lifestyle.
FAQs About Wall Removal
Does Wall Removal Always Make a Home Feel Bigger?
Not always, but it often does when the removed wall was blocking light, flow, or visibility. The perceived size increase comes from better movement and clearer sightlines, not just from changing dimensions. If the project is planned well, the improvement can be dramatic.
Is Wall Removal Expensive?
Costs vary widely depending on whether the wall is load-bearing, whether utilities need relocation, and how much finish work is required afterward. A simple non-load-bearing opening may be relatively straightforward, while structural openings require more planning and labor. The smartest way to approach budgeting is to look at the entire project, not just demolition.
Can I Remove Part of a Wall Instead of All of It?
Yes. In some homes, a partial opening, pass-through, or widened cased opening can deliver many of the same benefits without fully eliminating the separation. This can be a good compromise if you want more openness while preserving some room definition or structural simplicity. Partial solutions are often a great fit for homeowners who want to improve space without overcommitting to a full open concept.
Why Professional Help Matters
Wall removal may look simple from the outside, but the hidden work beneath the surface is what determines whether the project succeeds. A professional team can evaluate structure, design the opening, handle permits, and deliver a finished result that feels seamless. That’s especially important when the project ties into broader updates such as exterior renovations, door replacements, or a full remodel that touches multiple rooms.
For homeowners who want a home that feels larger, brighter, and easier to use, the right remodeling partner can turn a stressful idea into a confident investment. At ReadyNow Remodeling, we help homeowners make smart layout improvements that support everyday living and long-term value. If you’re considering a wall removal project in Dallas and want to explore what’s possible, our team can help you plan the next step with clarity and care.
Ready to Make Your Home Feel Bigger?
Wall removal is one of the most effective ways to transform how a home feels without adding square footage. By improving light, sightlines, and movement, it can make the spaces you already own feel more open and useful. When combined with thoughtful design, quality craftsmanship, and the right finishes, the result can be both beautiful and practical.
If you’re ready to explore whether wall removal is the right move for your home, start with a professional consultation and a clear plan. ReadyNow Remodeling is here to help you create a layout that fits your life better, looks great, and feels more spacious every day. Contact our Dallas team to discuss your goals and take the first step toward a better home.