Open-Concept Conversions in Harwood
Open-Concept Conversions in Dallas, TX — we remove barriers, reconfigure layouts, and create connected living spaces that feel larger and work better for families in Dallas.
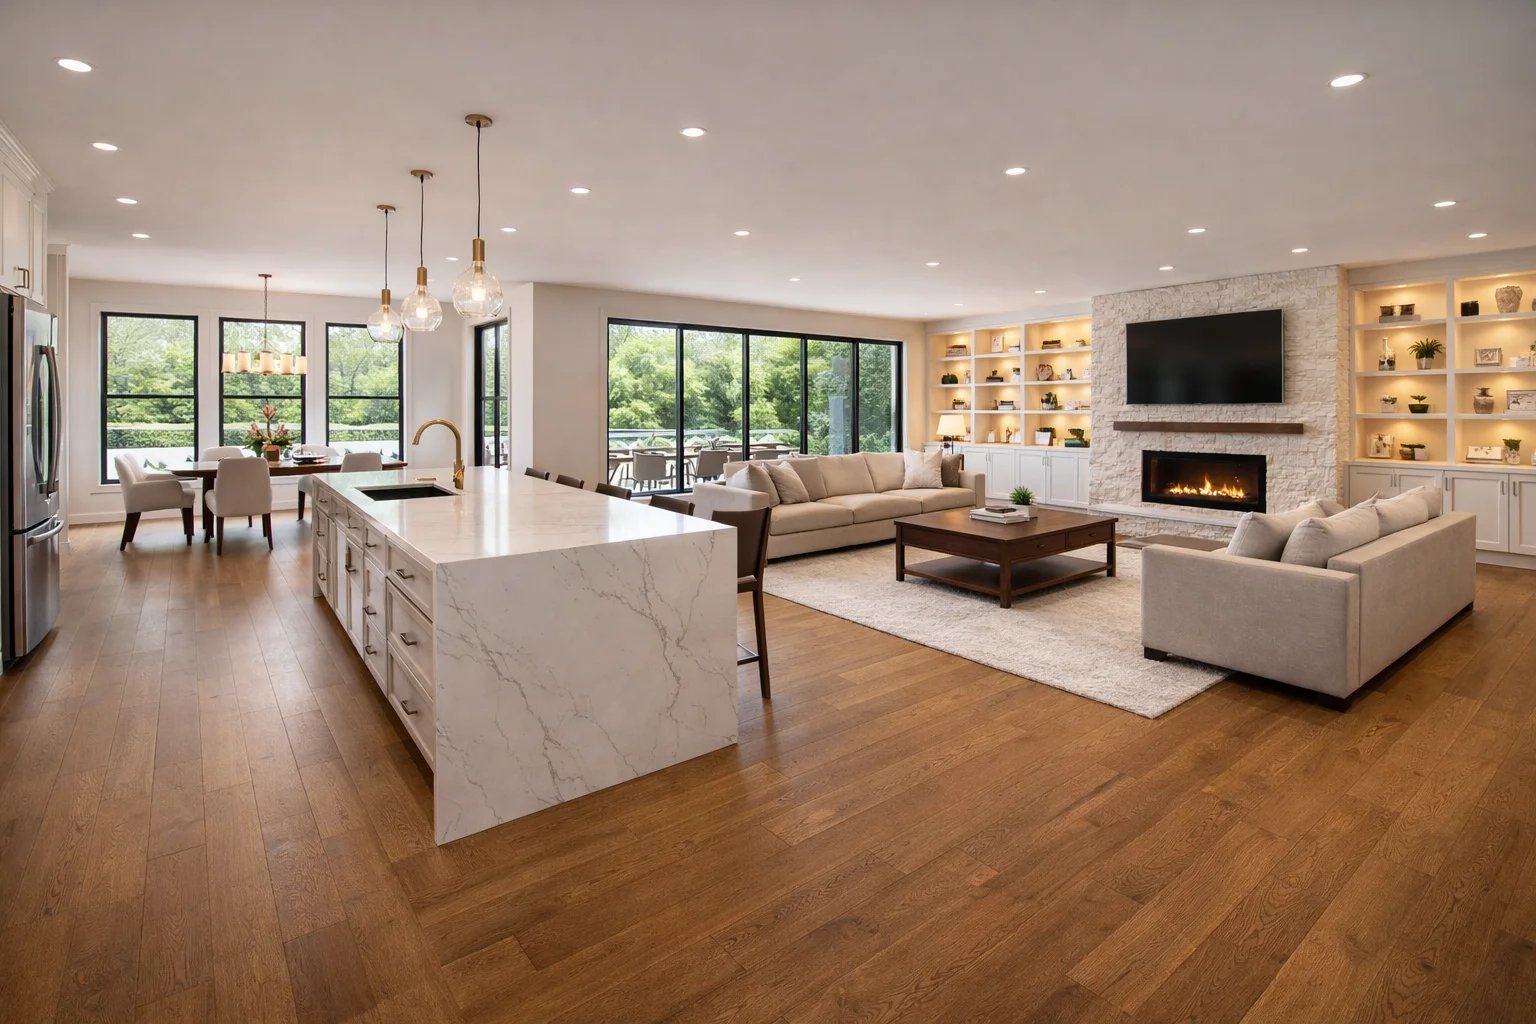
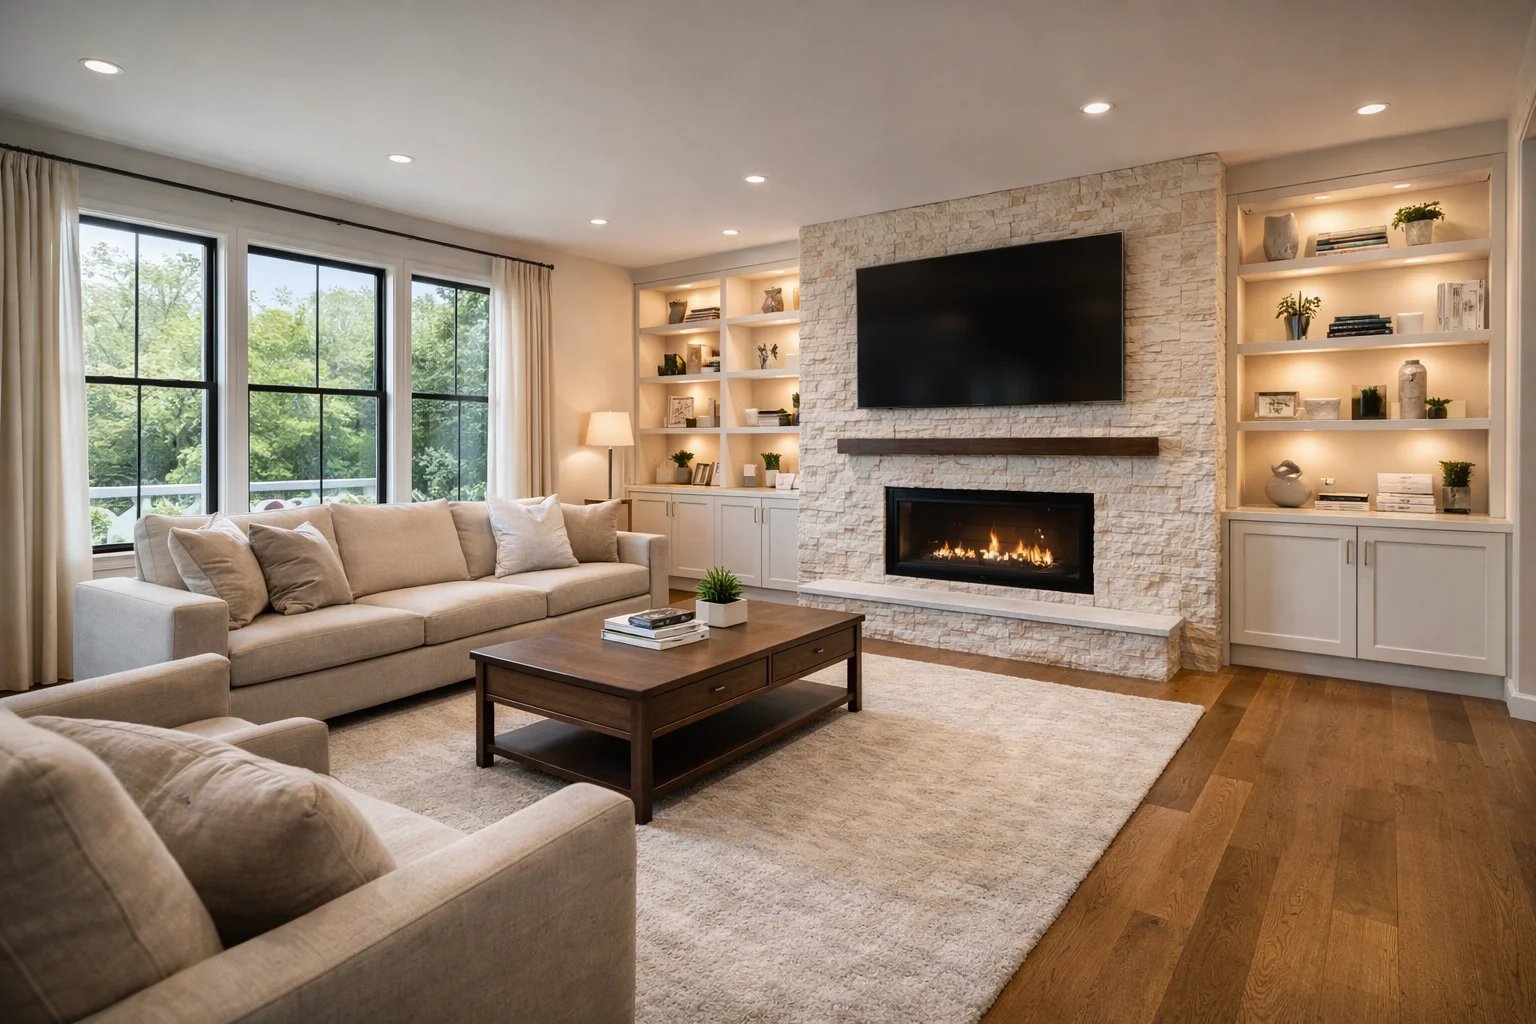
Open-concept conversions in Harwood help remove barriers between rooms so the main living area feels larger and more connected. This is a strong fit for city homes where the goal is better flow, more light, and a space that feels easier to use for cooking, dining, and relaxing.
Benefits
Makes the home feel more open and connected.
Improves light and sightlines across main spaces.
Can help a smaller home feel less boxed in.
Supports everyday living and hosting.
What to Expect
We look at which walls can come out, which openings need changes, and how the new room flow will work once the space is open. That may include structural work, finishing details, and new material choices so the final result feels finished rather than stripped down. Harwood owners often want a plan that keeps the home stylish while also making it easier to move through.
Important Features
Wall changes with structural planning when needed.
Better sightlines between kitchen, dining, and living rooms.
Finish details that tie the new open area together.
Layout planning for furniture and daily use.
If your home feels chopped into too many small rooms, an open-concept plan can create a more relaxed living space. Start by looking at the rooms you use together most.
Need our services at Harwood, Dallas, TX?
Other Services
Other Locations
Connect with ReadyNow Remodeling in Dallas, TX
Reach out for expert remodeling services in the DFW area.