Attic Conversions in Harwood
Attic conversions in Dallas, TX that create livable space, improve home value, and meet local building requirements with careful planning and licensed craftsmanship.
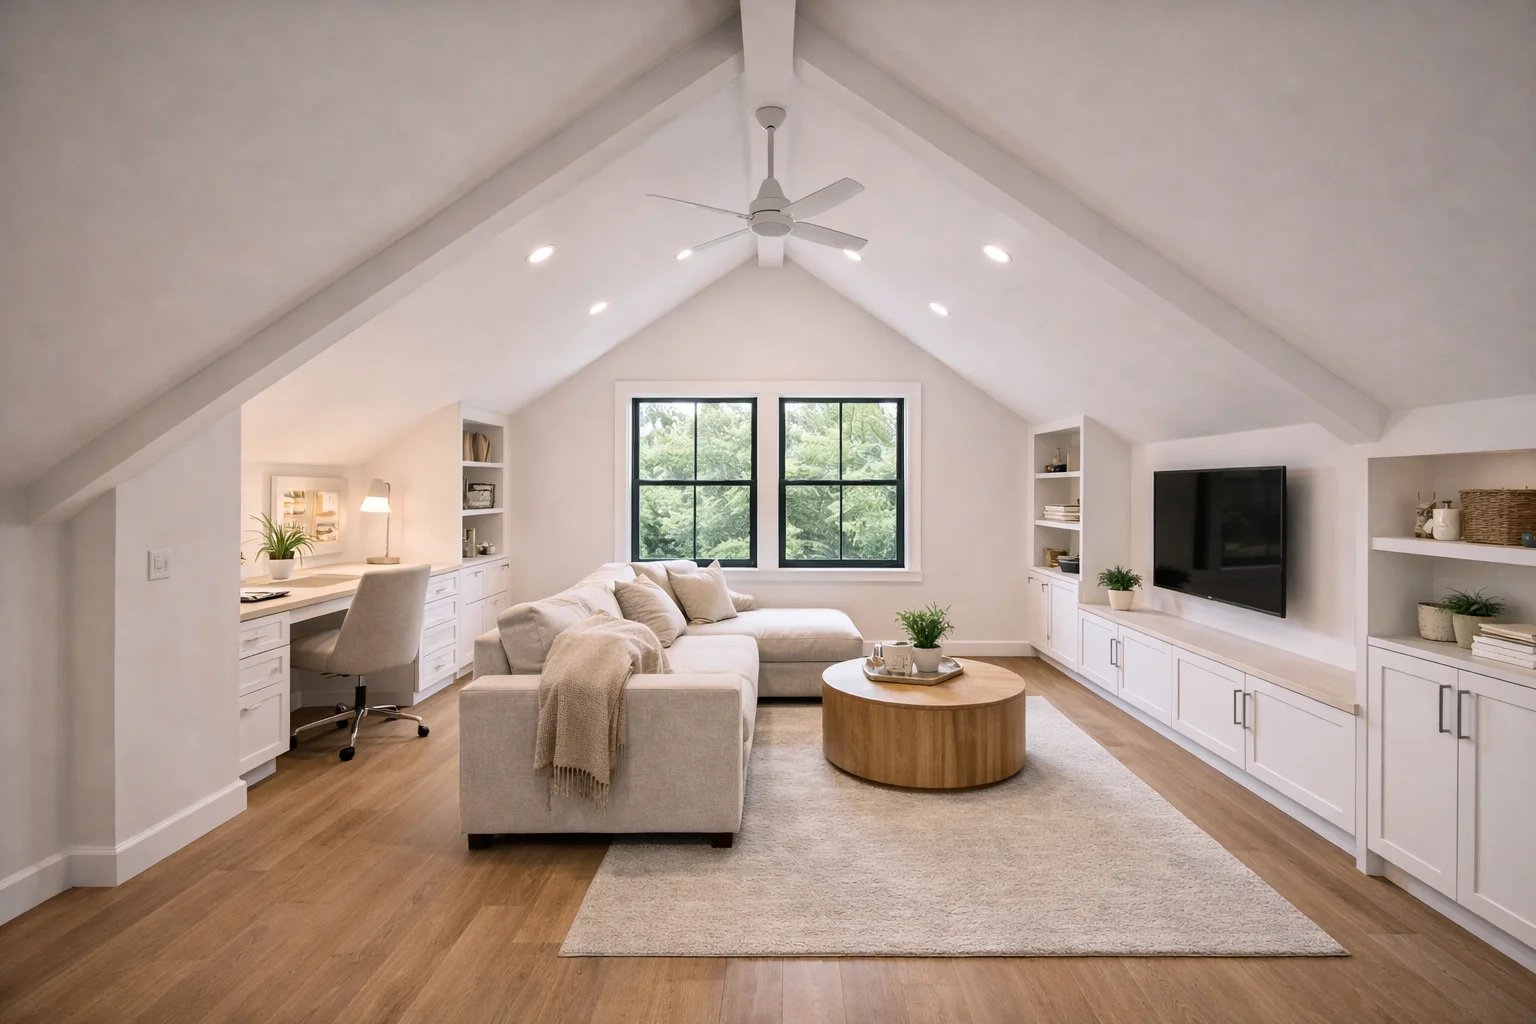
Attic conversions in Harwood turn upper-level storage into a room that adds comfort and function. This can be a strong fit for owners who want an extra bedroom, office, or retreat without taking away from the main living areas.
Benefits
Uses an existing part of the home more effectively.
Can create private space away from the main rooms.
Supports guest, office, or flex-room needs.
May improve the way the home is used long term.
What to Expect
We look closely at access, framing, insulation, and headroom so the attic can support real use. Then we map the finish work needed to make it feel like a room instead of storage. Harwood projects often need careful planning because every inch matters in homes where space is already at a premium.
Important Features
Planning for comfort and usable headroom.
Framing and finish work suited to upper-level rooms.
Options for office, guest room, or private retreat use.
Work that fits the shape of the existing home.
If your attic has room to become something better, a conversion can create useful square footage in a smart way.
"} ,{"slug":"flooring","content":"Flooring updates in Harwood help a home feel cleaner, more durable, and easier to care for. In compact city homes, the right floor choice can also make rooms feel more open and more connected.
Benefits
Refreshes the look of several rooms at once.
Supports daily wear with the right material choice.
Can make rooms feel larger and more consistent.
Works well during remodels or standalone updates.
What to Expect
We look at how each room gets used and help you choose a floor that fits the space. That may mean hardwood, tile, vinyl, or refinishing existing surfaces. In Harwood, many homeowners want flooring that looks good in open living areas and still handles daily traffic without extra fuss.
Important Features
Material choices for different rooms and uses.
Installation that supports a clean, even look.
Options that fit busy households and city living.
Coordination with trim and paint for a finished result.
If your floors are the first thing that make a home feel dated, updating them can change the room faster than almost any other move.
"} ,{"slug":"tile","content":"Tile work in Harwood gives kitchens, bathrooms, and floors a durable finish that stands up well in daily use. It also adds a clean visual line that fits smaller spaces and modern interiors alike.
Benefits
Provides a durable surface for wet or high-use areas.
Creates a polished look in kitchens and baths.
Works well for backsplashes, shower walls, and floors.
Lets you choose patterns that fit the home style.
What to Expect
We start with the surface, layout, and pattern direction before any tile goes in. That helps the finished work look even and intentional. Harwood homes often benefit from tile that brings order to a smaller room or helps a bath feel more finished.
Important Features
Precise layout for a clean visual result.
Material choices for moisture-prone spaces.
Options for both large and small areas.
Finish details that suit a modern city home.
If your room needs a surface that is practical and polished, tile is a smart place to start.
"} ,{"slug":"cabinets","content":"Cabinets in Harwood help kitchens, baths, and storage areas work harder without crowding the room. In compact homes and condos, cabinet planning can make a space feel organized instead of cluttered.
Benefits
Adds storage where it is needed most.
Lets the room feel more ordered and useful.
Supports a cleaner look in kitchens and baths.
Works with both full remodels and focused updates.
What to Expect
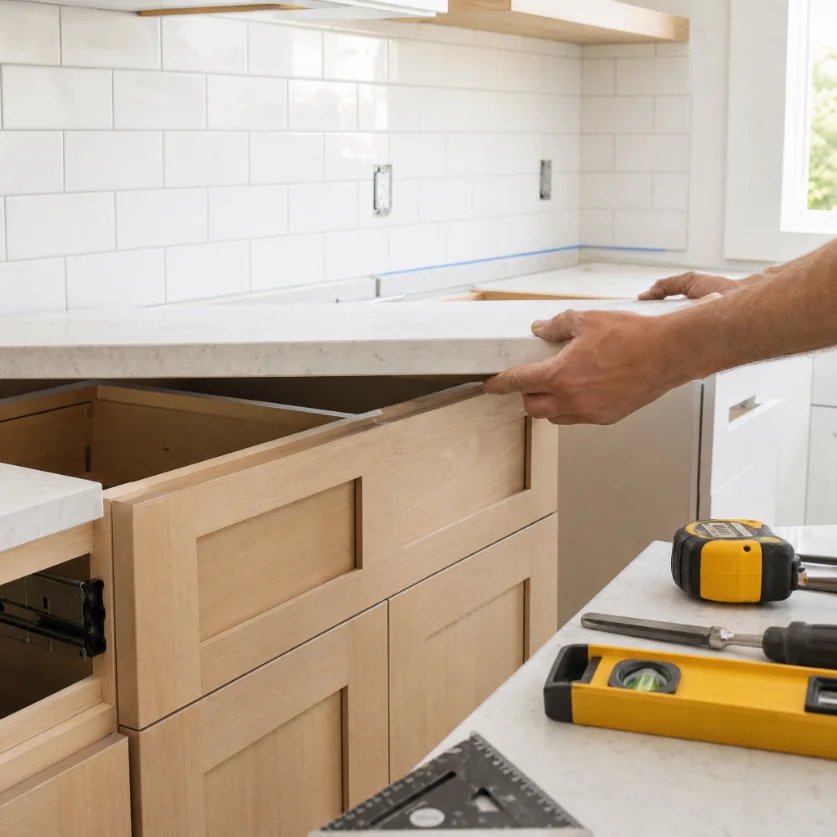
We review what you store, how you use the room, and which cabinet layout supports the way you live. Then we guide the design and installation so the cabinets fit the room and the rest of the finish work. In Harwood, that often means making every cabinet count in a smaller footprint.
Important Features
Layout planning for storage and reach.
Options for kitchen, bath, and utility spaces.
Cabinet styles that suit city homes.
Installation that ties into counters and flooring.
If storage feels scattered or tight, better cabinets can make a room easier to use every day.
"} ,{"slug":"countertops","content":"Countertops in Harwood give kitchens and baths a cleaner work surface and a stronger finish. This is often one of the fastest ways to update the feel of a room without changing the entire layout.
Benefits
Improves the look and use of work areas.
Pairs well with cabinet and sink updates.
Can make a kitchen or bath feel more current.
Offers material choices for different needs.
What to Expect
We help you look at material, edge style, and how the surface will be used each day. Then we plan installation around the rest of the room so the counters fit the cabinets, plumbing, and finish details. Harwood homeowners often choose countertops that balance style with easy upkeep.
Important Features
Stone, quartz, and solid-surface options.
Surface choices that fit busy kitchens and baths.
Planning that supports sink and fixture placement.
Clean installation that finishes the room well.
If your counters are worn or hard to maintain, a replacement can make the whole room feel more current right away.
"} ,{"slug":"painting","content":"Painting in Harwood freshens walls, ceilings, trim, and exterior surfaces with a cleaner finish that helps the whole home feel cared for. It is a simple way to brighten rooms or update curb appeal without changing the structure.
Benefits
Refreshes a room or exterior fast.
Helps unify colors across the home.
Works well before or after a larger remodel.
Improves the look of worn or patched surfaces.
What to Expect
We prepare the surfaces first so the finish looks even and lasts better. That may include patching, sanding, drywall repair, and trim touch-ups before color goes on. In Harwood, clients often want a palette that feels clean, modern, and easy to live with in a city setting.
Important Features
Interior and exterior painting options.
Prep work that supports a cleaner finish.
Color choices that fit the room and light.
Attention to trim, edges, and detail lines.
If your walls and trim look worn, paint can give the home a clearer, more finished feel with less disruption than a major remodel.
"} ,{"slug":"drywall","content":"Drywall work in Harwood helps repair damage, close up new openings, and create smooth walls for the next stage of a remodel. Good drywall makes the rest of the finish work look better and gives the home a cleaner base.
Benefits
Fixes dents, cracks, and wear from daily use.
Supports layout changes and room updates.
Creates a smooth surface for paint and trim.
Helps old and new areas blend together.
What to Expect
We inspect the area, repair or replace what needs work, and finish the surface so it is ready for paint or texture. Harwood projects often pair drywall with layout updates, especially when a wall comes out or a room needs to be reworked.
Important Features
Patch and repair work for lived-in homes.
Drywall installation for new rooms or openings.
Finishing that supports a smooth final look.
Coordination with painting and trim work.
If you want the room to look clean before the final finish goes on, drywall is one of the places where quality shows up right away.
"} ,{"slug":"trim-carpentry","content":"Trim carpentry in Harwood gives remodeled rooms a cleaner edge and a more finished feel. Details like baseboards, casing, and crown molding can make a compact home look more polished and put together.
Benefits
Sharpens the look of walls, doors, and windows.
Helps new work blend with older parts of the home.
Adds a finished look without changing the layout.
Works well with painting and flooring updates.
What to Expect
We measure carefully, cut clean lines, and install trim that suits the room style. In Harwood homes, trim can do a lot of visual work by making the space feel intentional and complete. When rooms are small or open, the right trim helps define the edges without adding clutter.
Important Features
Baseboards, crown molding, casings, and built-ins.
Trim choices that suit modern or classic interiors.
Finish details that help rooms feel complete.
Good fit with flooring and paint updates.
If the room feels unfinished after other work is done, trim carpentry can bring the whole result together.
"} ,{"slug":"wall-removal","content":"Wall removal in Harwood can open a tight layout, improve sightlines, and give a home a more connected feel. It is a smart move when a room feels boxed in and the space would work better with fewer barriers.
Benefits
Can make the home feel larger and brighter.
Improves flow between shared rooms.
Helps better use of natural light.
Pairs well with open living plans.
What to Expect
We look at the wall, the structure around it, and what the room needs after the opening changes. Some walls are simple to remove, while others need structural planning and support changes. In Harwood, wall removal often goes hand in hand with kitchen or living room updates, so the new opening feels natural and useful.
Important Features
Assessment of load-bearing and non-load-bearing walls.
Planning for a clean opening and finish tie-in.
Support work when structure needs it.
Better flow between main living spaces.
If your layout feels closed off, wall removal can create a better connection between the rooms you use most.
"} ,{"slug":"space-reconfiguration","content":"Space reconfiguration in Harwood reshapes the way rooms connect so the home works better for daily life. This is a good fit when you do not need more square footage, just a better use of the space you already have.
Benefits
Makes rooms work harder without adding on.
Helps solve storage, flow, and placement issues.
Can turn awkward areas into useful ones.
Fits owners who want a smarter layout.
What to Expect
We look at how you move through the home and where the space feels wasted. Then we map changes that may include wall shifts, door changes, storage improvements, or structural adjustments. Harwood homes often benefit from this kind of work because small changes can have a big effect.
Important Features
Layout planning for real daily use.
Options for storage, circulation, and room function.
Can include structural and finish changes.
Helps old floor plans fit new routines.
If your rooms seem out of sync with how you live, a reconfigured layout can make the home feel easier from morning to night.
Need our services at Harwood, Dallas, TX?
Other Services
Other Locations
Connect with ReadyNow Remodeling in Dallas, TX
Reach out for expert remodeling services in the DFW area.